

 Self-performed crews, never brokered
Beams for Open Floor Plans
Flush and dropped steel beams that take out a load-bearing wall in a remodel, sized by an engineer and set with temporary shoring in place.
Commercial & Residential Steel
Columns, beams, moment frames, base plates and anchor bolts for homes, shops and commercial buildings across Greater Houston. Detailed, fabricated, welded and erected by our own crews.
Service Overview
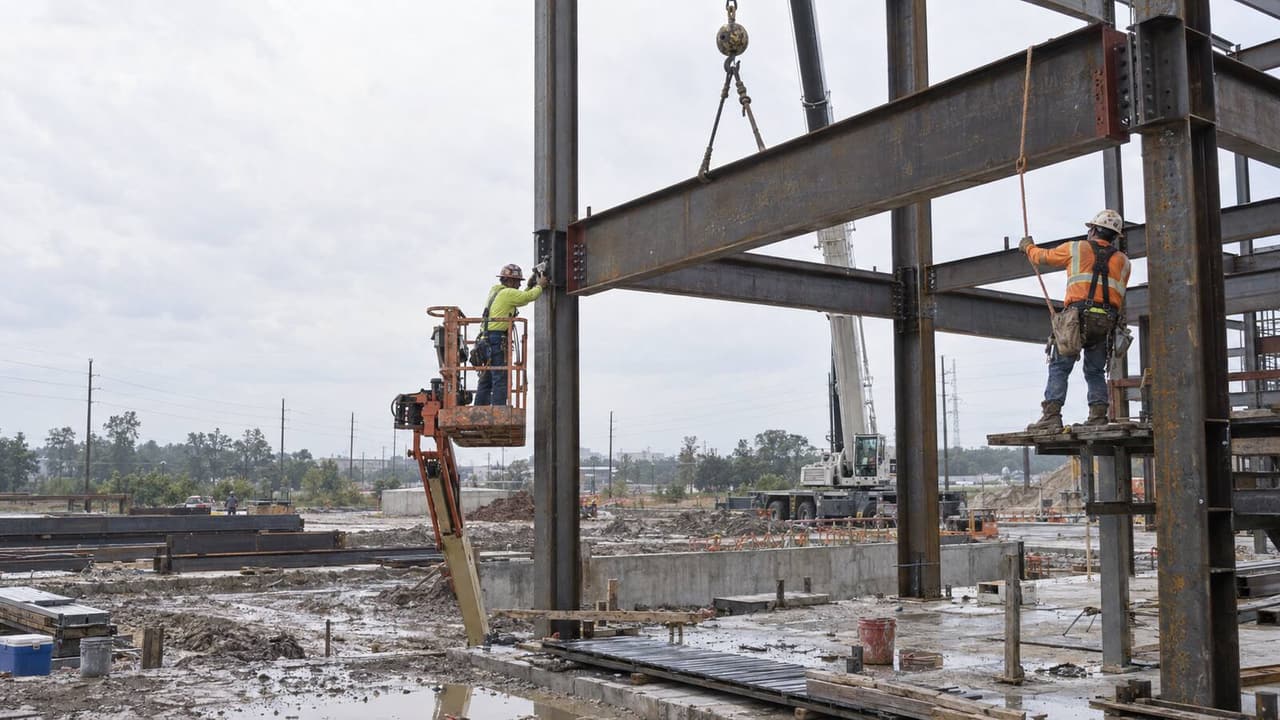
An open kitchen wall or a clear-span warehouse bay asks for more than wood can carry. Steel does it in a smaller section, so the span happens without a post in the middle of the room. Structural steel is the columns, beams, moment frames, base plates and anchor bolts that hold that load. In Houston it also has to take hurricane wind. It sits on a foundation built over clay that moves. Jimenes Construction is a self-performing steel contractor in Houston, TX with 23 years on this ground. Our own crews detail, fabricate, weld and erect the frame. No brokered crews and no hand-offs.
Both sides of the business run through the same shop. On a house we set the beam that takes out a load-bearing wall, the long-span beam over a great room and the second-story transfer beam. We also set the moment frame that holds a wide garage or glass opening. On the commercial and industrial side we frame retail and office shells, warehouse buildings, and support steel along the Ship Channel and the Grand Parkway. If the whole building is a pre-engineered package, start on our metal buildings page instead.
Steel is only as good as its paperwork and its connections. We design to AISC 360, weld to AWS D1.1 with certified welders, keep mill test reports on every shape, and book the third-party special inspection of welds and high-strength bolting. Anchor bolts get set to the steel drawings while the concrete foundation is still in the forms, because a base plate that misses by half an inch costs days.
Coverage
Each of these is its own trade. We detail, fabricate and erect all six in house.
Flush and dropped steel beams that take out a load-bearing wall in a remodel, sized by an engineer and set with temporary shoring in place.
Great-room, second-story and garage-front beams that carry framing above a wide opening without a column in the way.
Welded moment frames and braced bays that handle wind and side load where a shear wall will not fit, common on glass fronts and deep garage openings.
Column and beam packages for retail, office, restaurant and warehouse shells, tied into joists, deck and stair openings.
Anchor bolt templates set while the foundation forms are still open, then base plates shimmed, leveled and grouted so columns land plumb on Houston clay-supported foundations.
Frames, platforms and equipment support steel for plants and yards along the Ship Channel and the Grand Parkway corridors.
Our Process
Five steps, the same on one beam in a kitchen and on a 200-ton warehouse frame. Call (832) 576-3278 to start at step one.
We read the structural drawings and check crane and truck access. On a remodel we open the wall to see what the beam is really carrying.
A quote tied to the sealed drawings: shapes and tonnage, connection type, bolts, field welds, coating or galvanizing, crane time and shoring.
Detailed shop drawings go to the engineer for approval. Then we cut, drill and weld to AWS D1.1 with certified welders. We file the mill test reports on every shape.
Bolt templates set into the foundation, then columns plumbed on leveled base plates. Beams hung and drawn up with high-strength bolts. Moment welds run in the field.
Third-party special inspection of welds and bolting, windstorm paperwork where the county requires it, then grout, touch-up paint and sealed letters at closeout.
Timeline
Real ranges from our own job records, from shop drawings to final inspection.
| Project Type | Typical Size | Duration |
|---|---|---|
| Beam replacing a load-bearing wall | 1 - 3 beams | 1 - 2 Weeks |
| Custom home or addition steel package | 5 - 20 tons | 3 - 6 Weeks |
| Moment frame for a wide opening | 1 - 2 bays | 2 - 4 Weeks |
| Retail or office shell frame | 20 - 60 tons | 6 - 12 Weeks |
| Warehouse or industrial frame | 60 - 300 tons | 10 - 20 Weeks |
Engineering & Compliance
Gulf wind, salt air and clay all pull on a steel frame. We account for all three when we detail the frame.
Why Jimenes
Steel jobs stall at the hand-offs: a detailer, a shop, an erector, a welder. Our own people detail, fabricate, set and weld, so the beam that shows up fits the holes that are waiting for it.
Frames here fight two things at once: hurricane wind pulling up and out, and a foundation on soil that swells and shrinks. We detail connections and anchorage for both.
Every moment weld and every high-strength bolt is checked by a third-party inspector. Problems get caught and fixed while the steel is still on the ground.
Tonnage, connections, coating, crane time and shoring each get their own line. You see what drives the number, and change orders are signed before the work.
Credentials
Texas does not license steel contractors, so we send the insurance certificate, the welder qualification records and the mill test reports with the package. Here is what a steel contractor in Houston can actually show you.
Where We Work
Headquartered in Houston and setting structural steel across the Greater Houston area, from inside the 610 Loop out past the 180-mile Grand Parkway. If you searched for a structural steel contractor near me and landed here, this is the radius we cover. We can be on site the same week.
Good Questions
Still not sure? Call and talk to the person who will run your steel.
Talk to a BuilderThere is no flat rate, and the same tonnage can price two ways on two jobs. Six things move the number:
Usually yes, and it is one of the most common jobs we do in Houston remodels. A licensed engineer sizes the beam and the posts under it, then checks that the load has a path all the way down to the foundation. We shore the framing, cut the wall out, set the beam and bolt the connections. If the new posts land where there is no footing, the foundation work has to happen first.
Yes on both, for anything structural. Inside city limits the permit comes from the City of Houston, and outside it comes from Harris County or from Montgomery, Fort Bend, Waller or Brazoria county. A Texas licensed engineer seals the structural drawings, and the shop drawings go back to that engineer for approval before we cut steel. Commercial work also brings third-party special inspection of welds and high-strength bolting. We pull the permit and book every inspection.
We match the coating to where the steel lives. Interior framing that gets covered by drywall or deck normally gets shop primer. Steel that is exposed, outdoors, or anywhere near the coast gets hot-dip galvanizing or a primer and finish coat system. Bolted and welded areas get touched up in the field after erection, since that is where coatings get scraped. The same rule drives our steel stairs and railings.
The Texas Department of Insurance runs a windstorm program in the designated catastrophe area, which covers Harris County east of SH 146 plus Galveston, Brazoria and Chambers counties. In that zone the structure has to be designed and inspected to TDI standards to get a WPI-8 certificate, and insurers ask for it. Steel connections, anchor bolts and uplift details are a big part of what gets checked. If your job sits in that area, tell us early so the details and the inspections are set up from day one.
Structural steel is a frame designed for your building, shape by shape, so it can carry odd spans, heavy loads and mixed materials. A pre-engineered metal building is a packaged kit of tapered frames, purlins and panels shipped as a system, and it is usually cheaper for a plain rectangular box. Many Houston jobs use both, like a metal shell with steel framing at the office end. Compare our metal buildings page, or see steel erection if the frame is already fabricated and you just need it set.
Keep Reading
A steel frame rarely travels alone. These are the services that most often run with it.
Shop drawings, cutting, drilling and AWS D1.1 welding of beams, columns and connection plates before anything ships.
Learn MoreCrane work, plumbing columns, bolting and field welding for frames that are already fabricated.
Learn MorePre-engineered shells for shops, warehouses and offices where a packaged frame beats a custom one.
Learn MoreThe slabs, piers and grade beams your columns bolt to, with anchor bolts set to the steel drawings.
Learn MoreBuilt On Integrity. Welded To Plan.
Free estimates, line-item pricing, and our own crews from the first shop drawing to the last bolt.



 Permitted & Inspected City of Houston and Harris County
 General Liability $2M per occurrence
 Workers’ Comp Full crew coverage
 Warranty 10-yr structural, 1-yr workmanship


 OR CALL (832) 576-3278