
 Self-performed erection crews, never brokered
K-Series Bar Joists
Standard open-web joists for retail, office and light industrial roofs. Depths of 8 to 30 inches on spans up to about 60 feet, set to the SJI designation on your drawings.
Commercial & Industrial Steel
Open-web steel bar joists, joist girders and bridging for warehouse, retail and industrial roofs across Greater Houston. Detailed to SJI load tables, braced for hurricane uplift, and erected by our own crews.
Service Overview
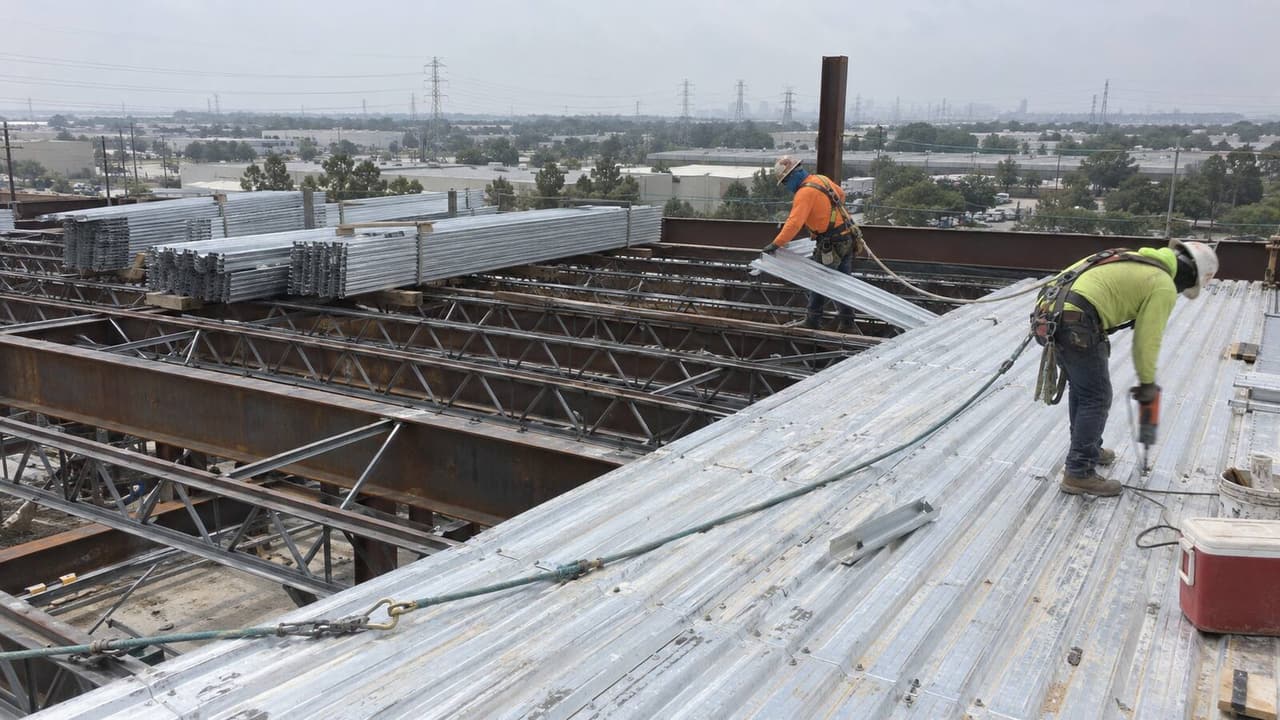
Hurricane wind lifts a Gulf Coast roof. On a wide, flat Houston shell, uplift is the load that governs the roof frame. It throws the bottom chord of every bar joist into compression, which is where cheap framing gives up. Open-web steel joists sized to SJI load tables answer that, with bridging and bottom-chord bracing detailed for the net uplift. Jimenes Construction self-performs bar joist and roof framing in Houston, TX, with 23 years on Gulf Coast steel and our own erection crew.
A joist roof has four parts. K-series joists cover short and medium spans up to about 60 feet. LH and DLH long-span joists reach much further, out to 240 feet on deep sections. Joist girders carry those joists back to the columns. Bridging holds every joist straight and stable until the deck is welded down. We set all four, plus the structural steel columns and beams they bear on.
Most of our joist work rides inside a full shell package. We erect the frame, set the joists, then run metal decking over the top with the same crew. See steel erection for crane, rigging and schedule detail. If you are pricing a pre-engineered building instead, start on our metal buildings page.
Coverage
Each piece has its own detail and its own inspection. We take off, order, set and weld all six in house.
Standard open-web joists for retail, office and light industrial roofs. Depths of 8 to 30 inches on spans up to about 60 feet, set to the SJI designation on your drawings.
Deep long-span joists for clear-span warehouse and distribution roofs along the Grand Parkway. LH sections reach roughly 96 feet, and DLH sections go out to 240.
Bolted-seat girders that gather joist reactions and carry them to the columns. Designated by depth, panel count and panel-point load, so column spacing can open up.
Horizontal and diagonal bridging, plus the bottom-chord bracing a Gulf Coast uplift case demands. Erection bridging goes in before the crane is released.
Bearing plates set and leveled on masonry and on concrete, with the minimum bearing length held. Seats welded or bolted per the joist supplier detail.
Top-chord and full-depth extensions for canopies and overhangs. Composite and non-composite joist floors for mezzanines and second-level office areas.
Our Process
Five steps, the same on a 15,000 square foot retail shell and on a 400,000 square foot distribution roof. Call (832) 576-3278 to start at step one.
We read the sealed roof framing plan and list every joist mark, girder and bridging line. Net uplift values get confirmed before the order is released to the mill.
Joist placement plans and connection details go back to your engineer for approval. Seats, plates and clip angles are fabricated in our shop, with mill test reports on file.
Bearing plates are set and grouted level, columns plumbed, and anchor bolts checked against the layout we cast into the concrete foundation.
Joists and girders are landed, seats tacked, and erection bridging bolted off before the crane releases the load. No stacked material rides a joist until bridging is complete.
Certified welders complete the AWS D1.1 weld-out and uplift anchorage. Special inspection signs off, and we turn the frame over ready for deck.
Timeline
Field durations from our own job records, measured from mobilization to inspection sign-off. Joist mill lead time runs separately and starts earlier.
| Project Type | Typical Size | Duration |
|---|---|---|
| Retail or office shell roof frame | 10,000 - 25,000 sq ft | 1 - 2 Weeks |
| Warehouse joists and joist girders | 50,000 - 100,000 sq ft | 3 - 5 Weeks |
| Long-span DLH distribution roof | 200,000+ sq ft | 8 - 14 Weeks |
| Composite joist floor or mezzanine | 2,000 - 10,000 sq ft | 1 - 2 Weeks |
| Joist replacement on an existing roof | 5,000 - 20,000 sq ft | 2 - 4 Weeks |
Engineering & Compliance
Gulf Coast wind, salt air and clay all reach the roof frame. Joist depth, bridging count and coating come off those three.
Why Jimenes
Joist roofs lose days at the hand-offs between an erector, a joist crew and a deck crew. Our own ironworkers set the columns, land the joists and run the deck.
We detail bridging and bottom-chord bracing for the wind case that governs here. Our crews have framed roofs through more than twenty Houston hurricane seasons.
Erection bridging goes in and gets bolted off before the hook is released. Nothing gets stacked on an unbridged joist, which is where joist collapses start.
Joists, girders, bridging, bearing plates, crane time and galvanizing each get their own line. Change orders are priced and signed before the work happens.
Credentials
Texas does not license steel contractors, so we send the insurance certificate, the welder qualifications and the inspection reports with every proposal. Here is what a steel contractor in Houston can actually show you.
Where We Work
Headquartered in Houston and framing steel roofs across the Greater Houston area, from inside the 610 Loop out to the Grand Parkway warehouse corridors. If you searched for a bar joist erector near me and landed here, this is the radius we cover. We can walk your site the same week.
Good Questions
Still sizing a roof frame? Call and talk to the superintendent who will set, bridge and weld your joists.
Talk to a BuilderA bar joist is an open-web truss made from steel angles and round or crimped web bars. It carries the same roof load as a solid beam at a fraction of the weight. The open web lets duct, conduit and sprinkler pipe pass straight through. Joists come in three families: K-series for short and medium spans, LH and DLH for long spans. Joist girders gather the joist reactions and carry them to the structural steel columns.
K-series joists cover spans up to roughly 60 feet. LH long-span joists reach about 96 feet, and DLH sections go out to 240 feet on deep profiles. Clear span is what lets a distribution building along the Grand Parkway drop interior columns. Send us the bay layout and we will tell you which series prices best.
Wind pulling up on a flat roof reverses the load in the joist. The bottom chord, normally in tension, goes into compression and needs bracing to stay straight. That means extra bridging lines and bottom-chord bracing, plus real anchorage at the seats. East of SH 146 in Harris County, and in Galveston, Brazoria and Chambers counties, a TDI windstorm inspector checks that work for the WPI-8 certificate.
Bridging is the horizontal and diagonal steel that ties joists to each other and keeps them from rolling over. SJI erection rules call for the bridging in a bay to be complete and anchored before the hoisting line is released. Most joist collapses trace back to loads placed on unbridged or partly bridged joists. Our crew bolts erection bridging off before the hook leaves, every bay.
Joists are made to order, so the mill queue drives your schedule more than the field work does. Plan on several months from approved joist placement plans to delivery, and longer for deep DLH sections or galvanized material. The clock starts when your engineer approves the shop drawings. We release early and stage deliveries to match the steel erection sequence.
There is no square-foot number that survives a real drawing set, because span, depth, uplift and bay spacing all move the price. Six things drive the quote:
Keep Reading
A joist roof rarely travels alone. These are the steel packages that most often run with it.
Roof and floor deck welded or fastened over the joists, with side-lap and uplift attachment to the approved detail.
Learn MoreColumns, beams and connections fabricated to AISC 360 and erected to carry your joists and girders.
Learn MoreCrane, rigging and ironworkers to set the full frame, plumb it, bolt it and weld it out.
Learn MorePre-engineered shells for warehouse, shop and retail, from anchor bolts to standing-seam roof.
Learn MoreBuilt On Integrity. Erected To Plan.
Free estimates, line-item steel pricing, and our own ironworkers from the first bearing plate to the last weld.


 Permitted & Inspected City of Houston and Harris County
 General Liability $2M per occurrence
 Workers’ Comp Full crew coverage
 Warranty 10-yr structural, 1-yr workmanship


 OR CALL (832) 576-3278