


 Self-performed drilling, forming and pouring
Drilled Concrete Piers & Grade Beams
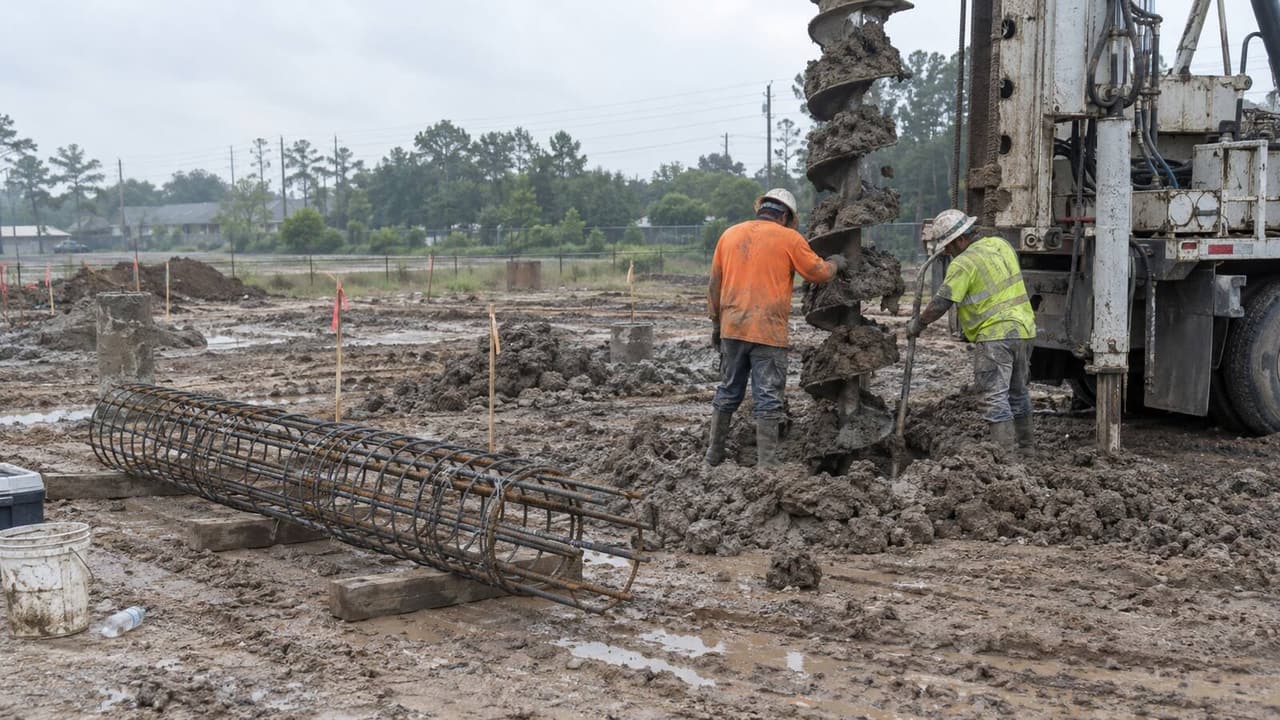
Straight-shaft or belled piers drilled below the active zone, tied to cast-in-place grade beams. The standard new-build pier and beam foundation for Houston clay.
Residential & Commercial Foundations
Drilled piers, grade beams and raised floors for homes, additions and shops across Greater Houston. Built by our own crews to a stamped plan, and made for floodplain lots and expansive clay.
Service Overview
Houston clay swells and shrinks with every wet and dry season. On a floodplain lot, the county will not let you haul in fill to lift a house out of the water. A slab poured on that ground moves, so a raised house needs a foundation that reaches past the trouble. A pier and beam foundation does exactly that, carrying the house on concrete piers drilled below the clay that moves, with grade beams between them and a crawl space underneath. Jimenes Construction self-performs that work in Houston, TX. Our own crews drill the piers, pour the beams and set the floor to an engineer's stamped plan. They have done it that way for 23 years.
Three kinds of Houston buyers need one. Owners of floodplain lots in unincorporated Harris County, where the county will not allow fill and calls for an open foundation on piers. Owners in older neighborhoods like the Heights, where the house has to sit two and a half to three feet up to match the block. And anyone who wants plumbing and ducts they can reach without a saw.
Pier and beam foundation cost runs higher than a slab on grade for the same footprint. There are simply more pieces: drilled piers, grade beams, floor framing and a crawl space. Five things move the number. Pier count and depth off the geotech report, floor height set by the flood elevation, beam spans, drill rig access, and whether an old foundation has to come out. We quote every job line by line, so you see each one. Already own a pier and beam house that is out of level? That is leveling and re-piering work, and it lives on our pier and beam foundation repair page.
Coverage
Six ways a raised foundation gets built here. We crew, drill, form and pour all six in house.
Straight-shaft or belled piers drilled below the active zone, tied to cast-in-place grade beams. The standard new-build pier and beam foundation for Houston clay.
Open foundations for Harris County 100-year floodplain lots where fill is not allowed, and Chapter 19 lots inside the city that must clear the 500-year elevation by two feet.
Continuous stem walls on spread footings or piers with engineered flood openings and R408 vents, for homes that want a closed, dry crawl space.
New piers and beams matched to the existing floor height on Heights, Norhill, Woodland Heights and Eastwood houses, including Certificate of Appropriateness work.
Drilled piers and grade beams under column lines for metal buildings and shops, with anchor bolts set to the erector's template.
Structural steel beams over concrete piers, and elevated concrete floors on piers where an owner wants a raised slab instead of wood framing.
Our Process
Five steps, the same on a Heights addition and on a raised floodplain home in Katy.
We walk the lot and pull the flood zone and base flood elevation. Then we read the geotech boring and the PVR. We also check drill rig access before we price anything.
Your engineer's stamped plan sets pier depth, shaft and bell size, spacing and beam sizes. Our line-item quote follows that plan, pier for pier.
Permit pulled with the City of Houston or Harris County, plus a floodplain development permit where it applies. Pier centers staked and the floor set to the manhole rim or flood elevation, whichever governs.
Piers drilled to plan depth, rebar cages set, then the engineer and inspector look at the open holes before we pour. Cylinders go to an ACI certified lab.
Grade beams formed and poured on the piers, then the floor framing, vents and flood openings go in. Engineer letters and inspection cards filed at closeout.
Timeline
Real ranges from our own job records, from mobilization to engineer sign-off.
| Project Type | Typical Size | Duration |
|---|---|---|
| Shop or metal building piers | 8 - 20 piers | 3 - 6 Days |
| Addition to an existing pier & beam home | 400 - 1,200 sq ft | 1 - 2 Weeks |
| New residential pier & beam foundation | 2,000 - 4,000 sq ft | 3 - 5 Weeks |
| Floodplain raised-floor foundation | 2,500 - 5,000 sq ft | 4 - 7 Weeks |
| Commercial pier & grade beam package | 40+ piers | 6 - 10 Weeks |
Engineering & Compliance
Houston clay moves 10 to 25 feet down. Piers are how we get below it, and the plan is how we prove it.
Why Jimenes
Pier and beam jobs fail at the hand-offs: a drilling sub, a forming sub, a framer who never saw the plan. Our own crew drills, sets cages, forms and pours, so the piers and beams line up.
Most pier trouble here is a pier that stopped inside the active zone and now rides up and down with the seasons. We drill to the depth on the geotech-driven plan, and the engineer sees the hole before we pour.
A raised floor set an inch low fails its elevation certificate and stalls the permit. Our superintendent sets the floor to the governing number, Chapter 19, Harris County or the manhole rim, before the first pier is drilled.
Pier count, depth, beam footage, floor height and access each get their own line. If the boring log adds depth, you see and approve that change order before the rig starts the hole.
Credentials
Texas does not license foundation contractors. Here is what we can actually show you, with certificates issued before a rig rolls.
Where We Work
Headquartered in Houston and building pier and beam foundations across the Greater Houston area, from the Heights out past the Grand Parkway. If you searched for a pier and beam foundation contractor near me and landed here, this is the radius we cover. We can walk your lot the same week.
Good Questions
Still not sure? Call and the superintendent who will run your piers and beams will answer it.
Talk to a BuilderWe quote it per job, off your stamped plan and your soil boring. A pier and beam foundation costs more than a slab on the same footprint. The piers, grade beams, floor framing and crawl space are each their own piece of work. Five things move the number. Pier count and depth come off the soil boring. Floor height comes off the flood elevation. Then beam spans, drill rig access, and whether an old foundation has to be torn out first. People ask what a foundation costs for a 2,000 square foot house. The honest answer is that two houses that size on different lots can need very different pier counts. We do not publish a price per pier, because a number given before the boring is a guess. Ask for the free written estimate and you get every line. To compare, see concrete foundations and post-tension slabs.
The soil report, the flood elevation and the budget decide it, in that order. A slab costs less and is simple to maintain. Pier and beam gives you access under the floor and lets you raise the house without hauling in dirt. Here is the Houston decider. In the unincorporated Harris County 100-year floodplain you cannot use fill to elevate a house. The county calls for an open foundation, piers or foundation walls with flood openings, designed by a licensed engineer. Inside city limits, Chapter 19 puts a new house two feet above the 500-year flood elevation. On a lot near a bayou that often means a raised floor on piers is the practical answer. Either way, Houston borings come back with plasticity index numbers in the 40s and 50s, and the code calls soil expansive at 15. So both systems need an engineer's stamp here. Read more on our concrete slabs page, or send us the soil report and we will tell you which one your lot wants.
Depth and spacing come off the stamped plan written for your lot. At documented Houston job sites, the clay that swells and shrinks with the seasons runs 10 to 25 feet deep. A pier that stops inside that zone moves with it. A pier that reaches below it does not. So the geotech report sets the bearing depth, and the engineer sets the shaft size and the bell. Houston crews call a belled drilled pier a bell bottom pier. The wider base spreads the load and resists uplift when the clay swells. Spacing follows beam size and the loads coming down, so a two-story house and a one-story shop will not share a layout. We stake every pier center off the plan, and the engineer inspects the open holes before concrete. Our drilled piers page covers the drilling side in more detail.
Yes. A building permit comes from the City of Houston if the lot is inside city limits, or from Harris County Engineering if it is unincorporated. The application needs a foundation plan and sections with a licensed engineer's seal. Houston's first structural inspection now needs a legal form survey on site, and the city says so for pier and beam foundations by name. In a mapped floodplain there is one more step: a floodplain development permit and an elevation certificate when the floor is set. Since January 2018, a Harris County Class II floodplain permit calls for a pier and beam foundation with extra wind design. We pull all of it and track the inspections. If the lot still needs clearing or grading first, our site preparation and yard drainage crews run ahead of the drill rig.
Yes, and it is some of our favorite work. In the Heights, the city's own preservation manual says most homes sit on pier and beam. The first floor is about two and a half to three feet off the ground, and the foundation is skirted in lattice or lap siding. We drill new piers and pour new grade beams to match that floor height, so the addition does not step up or down. Exterior work in the Heights, Norhill and Woodland Heights historic districts goes through a Certificate of Appropriateness, and we build to what the commission approves. New beams tie to old with engineered connections, and the crawl space stays vented. People also ask how long a pier and beam foundation lasts. A well drained, well built one is serviceable for the life of the house with normal upkeep. Its parts can also be replaced one pier at a time, which a slab cannot. That is why 1920s houses in the Heights are still standing on them. If the old beams need work first, see foundation repair.
Almost always a repair: shimming, re-piering or sistering a beam. That work lives on our foundation repair page, and we will tell you which one you need. The Houston causes are familiar. The Foundation Performance Association says trees near the footprint cause most foundation repairs here, and a crawl space does not change that. A plumbing leak under the house, or a pier that stopped inside the active zone, does the rest. Grading the ground away from the piers at two to five percent and keeping the crawl space dry on all four sides fixes a lot of it. A French drain along the wet side helps too. A full new foundation only makes sense when the beams are rotted through or the piers are undersized everywhere. Call (832) 576-3278 and we will look before we quote.
Keep Reading
Piers are one piece. These are the services that most often run with them.
Straight-shaft and belled piers drilled to plan depth for homes, shops and commercial columns.
Learn MoreLeveling, re-piering and beam replacement for a pier and beam house that has already moved.
Learn MoreBuilt On Integrity. Drilled To Plan.
Free estimates, line-item pricing, and our own crews from the first pier to the last beam.



 Permitted & Inspected City of Houston and Harris County
 General Liability $2M per occurrence
 Workers’ Comp Full crew coverage
 Warranty 10-yr structural, 1-yr workmanship



 OR CALL (832) 576-3278