

 Self-performed crews, never brokered
Wide-Rib Roof Deck (Type B)
The workhorse roof deck for warehouse, retail and distribution shells. 1.5 inch ribs on a 6 inch pitch, spanning joists at 5 to 10 feet.
Commercial & Industrial Steel
Steel roof deck, composite floor deck and form deck for Greater Houston commercial and industrial builds. Laid, welded and fastened by our own crews to the SDI pattern on your drawings.
Service Overview
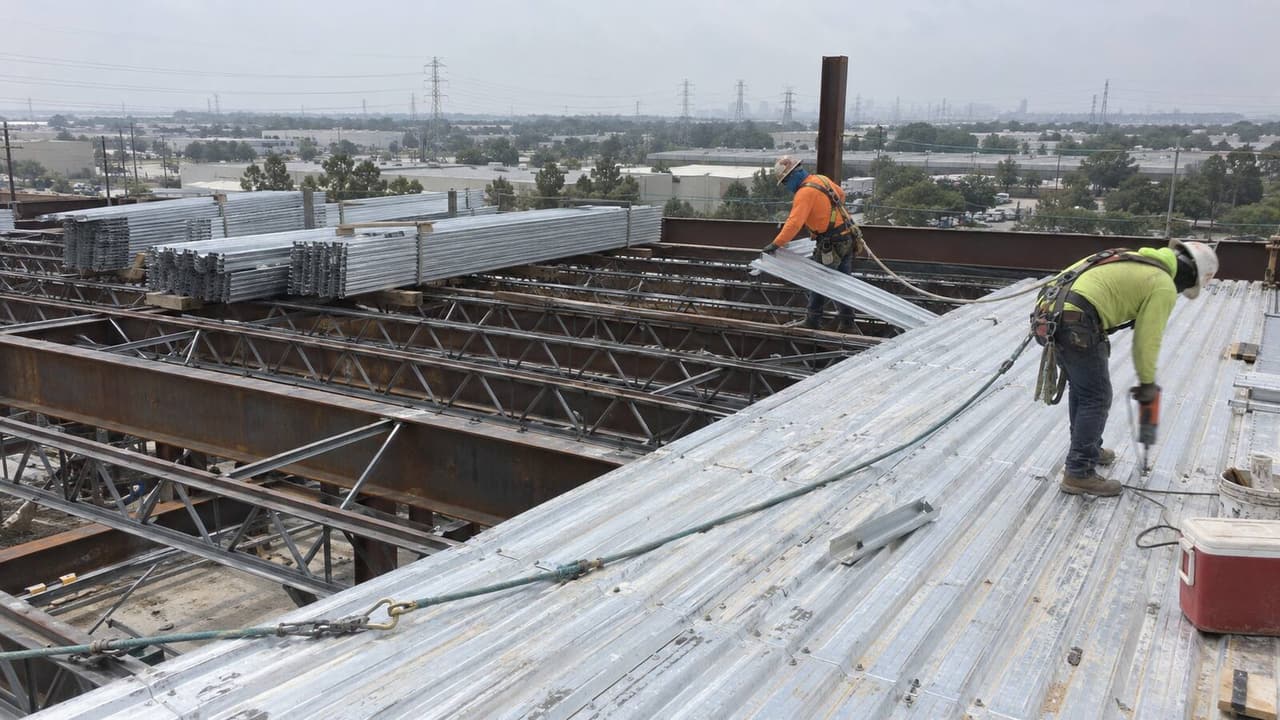
The roof deck is the diaphragm that holds a Houston building square when a Gulf storm pushes on the walls. Miss the fastener pattern by a few inches and the deck lets go at design wind speed, no matter how good the steel under it is. Jimenes crews lay metal deck to the Steel Deck Institute standard for general contractors, developers and engineers across Greater Houston. We self-perform every step, from the first bundle landed to the inspected deck we hand the roofer.
We install three families of deck. Roof deck in wide-rib, intermediate and narrow-rib profiles spans your joists and carries the roof assembly. Composite floor deck locks into the concrete fill with embossments and shear studs so the slab and the beam act as one. Form deck simply holds the concrete until it cures. All three follow the bar joists and roof framing and structural steel below them, so we price deck and frame off the same set of drawings.
Deck work sits between trades, which is where schedules break. We take it as one package: steel erection first, deck next, then the concrete slab placed on composite deck. One superintendent owns the whole handoff, so nobody waits on a missing pour stop or an unwelded sidelap.
Coverage
Each profile has its own span table, gauge and fastener schedule. We lay all six in house.
The workhorse roof deck for warehouse, retail and distribution shells. 1.5 inch ribs on a 6 inch pitch, spanning joists at 5 to 10 feet.
Embossed 1.5, 2 and 3 inch profiles that bond to the concrete fill. Shear studs welded through the deck tie the slab to the beam.
Non-composite 9/16 to 1 inch deck used as a stay-in-place form for elevated slabs, equipment platforms and slabs over metal buildings.
Type A and Type F profiles where a rigid board or a lightweight insulating fill needs more bearing surface than wide-rib gives it.
3 inch and deeper profiles for long joist spacing on big-box and industrial roofs, cutting the number of purlins overhead.
Pour stops, edge angles, column and ridge closures, sump pans, cant strips and reinforcing at RTU curbs, skylights and stair openings.
Our Process
Five steps, the same on a 4,000 square foot mezzanine deck and a 200,000 square foot warehouse roof. Call (832) 576-3278 to start at step one.
We read the roof and floor framing plans, the diaphragm schedule and the deck notes. Then we take off profile, gauge, finish, span and every opening before we quote.
Deck layout drawings, mill test reports and the fastener schedule go to the engineer of record for approval. Then the order goes to the mill. It carries the galvanized finish the exposure calls for.
Bundles are landed on the frame to the erection plan, inside the beam load limits. We sequence them right behind steel erection, so the deck crew is never waiting on iron.
Sheets laid to the approved pattern, then welded, screwed or pinned at every support. Sidelaps fastened on spacing. Edge angles, pour stops and openings framed out.
Special inspection of welds and fasteners, windstorm documentation where it applies, punch list closed, then the deck is released to the roofer or the concrete crew.
Timeline
Real ranges from our own job records, from first bundle landed to inspection sign-off.
| Project Type | Typical Size | Duration |
|---|---|---|
| Mezzanine or infill floor deck | 2,000 - 6,000 sq ft | 3 - 5 Days |
| Retail or office roof deck | 10,000 - 25,000 sq ft | 1 - 2 Weeks |
| Composite floor deck with shear studs | 20,000 - 40,000 sq ft | 2 - 4 Weeks |
| Warehouse or distribution roof deck | 100,000 - 250,000 sq ft | 3 - 6 Weeks |
| Deck repair or diaphragm re-fastening | Varies by scope | 2 - 7 Days |
Engineering & Compliance
On the Gulf Coast the deck has two jobs: carry load and hold the building square in wind. We build for both.
Why Jimenes
Deck jobs go wrong at the handoff between the erector and the deck sub. Our own crews set the steel, land the bundles and lay the deck, so the sequence never stalls between two contractors.
Wind uplift drives most roof deck attachment here. We fasten to the pattern the engineer specified and keep the welder qualification and fastener records to prove it.
Weld size, sidelap spacing, stud placement and openings are walked with the special inspector while the deck is still open. Fixes happen overhead, while the crew can still reach the weld.
Profile, gauge, finish, fasteners, accessories and hoisting each get their own line. You can see what a jump from G60 to G90 costs before you approve it.
Credentials
Texas does not license steel contractors, so we send the insurance certificate, welder qualifications and inspection reports with every proposal. Here is what a metal decking contractor in Houston can actually show you.
Where We Work
Headquartered in Houston and installing metal decking across the Greater Houston area. That radius runs from inside the 610 Loop out past the 180-mile Grand Parkway. It also takes in the Ship Channel plants and the coastal windstorm counties. If you searched for a metal decking contractor near me and landed here, this is the radius we cover.
Good Questions
Still not sure? Call and talk to the superintendent who will run your deck package.
Talk to a BuilderMetal decking is corrugated sheet steel that spans between joists or beams and forms the roof or floor surface. The two families do different jobs.
Support attachment is either puddle welds, self-drilling screws or power-actuated pins, and the structural drawings name the method and the pattern. Welds are still common on heavier gauges and on jobs where the diaphragm values were taken from welded tables. Screws and pins suit thin 22 gauge deck, galvanized finishes and work where a burn permit is a problem. Sidelaps get button punches, screws or welds at the spacing on the plan, and those sidelaps carry a real share of the diaphragm strength. We fasten to the approved schedule and let the special inspector verify it.
It does in the designated catastrophe area. That covers Harris County east of SH 146 along with Galveston, Brazoria and Chambers counties, where TDI windstorm rules apply and a WPI-8 certificate depends on inspected work. Roof deck attachment is a big part of that, because uplift pulls the sheets off the supports before it does anything else. We build the fastener pattern from the engineered drawings and keep the inspection records for the certificate. See bar joists and roof framing for how the deck and the joists share that load path.
Gauge comes from the span and the load. Most roof deck here runs 22 to 18 gauge, and floor deck is often 20 to 16 gauge. Finish is the local decision.
We can carry both scopes. Our steel crew lays the deck, welds the shear studs and sets the pour stops and edge closures, then our concrete crew places the fill. Doing it under one contract removes the argument over deflection, pour stop height and slab thickness. If your own concrete contractor is placing the fill, we hand over an inspected deck with the studs done and the openings framed. Details on the slab side are on our concrete slabs page.
Yes. Common work is patching corroded deck, adding new openings for rooftop units and stairs, framing the reinforcing angles around them, and re-fastening a diaphragm that an engineer found short. We also deck new mezzanines inside existing buildings and tie new framing into old. Older roofs may have thin or rusted sheet that will not hold a weld, so we check the deck before we quote. Call (832) 576-3278 and we will get up there and look at it. Related field work is covered on our steel repair and field modifications page.
Keep Reading
Deck never shows up alone. These are the packages that run right before and right after it.
Open-web joists and joist girders that carry the roof deck and complete the uplift load path.
Learn MoreBeams, columns and connections designed to AISC 360 and detailed to match the deck layout.
Learn MoreCrane work, plumbing and bolting the frame so the deck crew can start the same week.
Learn MoreThe concrete fill placed on composite deck, finished and jointed by our own concrete crews.
Learn MoreBuilt On Integrity. Fastened To Plan.
Free estimates, line-item pricing, and our own crews from the first bundle to the last sidelap.



 Permitted & Inspected City of Houston and Harris County
 General Liability $2M per occurrence
 Workers’ Comp Full crew coverage
 Warranty 10-yr structural, 1-yr workmanship


 OR CALL (832) 576-3278