

 Self-performed shop and field crews
Storage & Pallet Mezzanines
Free-standing decks rated at 125 psf and up, with pallet drop gates, kick plates and column lines set clear of your racks and drive aisles.
Commercial & Industrial Steel
Structural steel mezzanines and elevated work platforms inside working Houston warehouses, plants and stores. Designed to a rated live load, fabricated, welded and erected by our own crews.
Service Overview
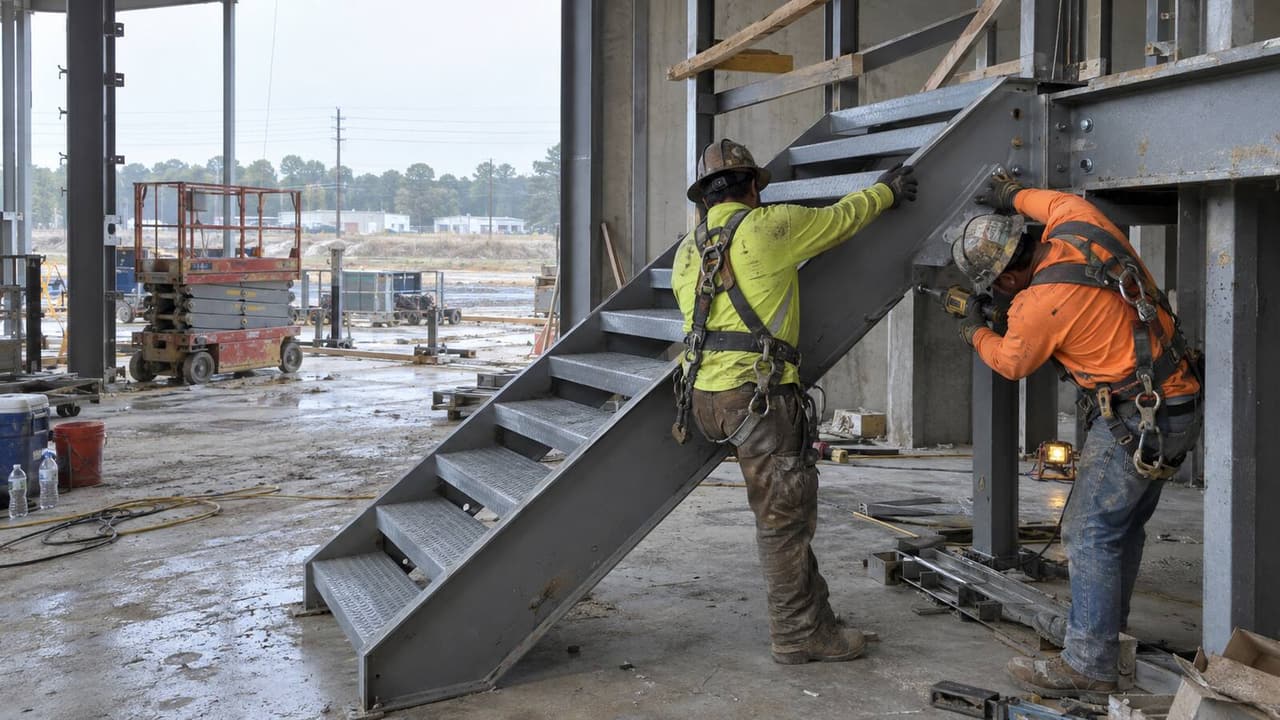
Your operation has outgrown the floor and the building sits tight to its property line. Expanding the shell in Houston means new site work, a new slab, a new permit and months of schedule. A structural steel mezzanine takes the space overhead instead. Jimenes Construction is a self-performing steel contractor in Houston, TX with 23 years on this ground. Our own crews detail, fabricate, weld and erect the whole system.
A mezzanine is a floor built inside your floor. Columns land on base plates anchored to the existing slab, beams carry the deck, and stairs, guardrails and pallet gates make it legal to work on. We build storage mezzanines, in-plant offices, pick modules and equipment platforms for warehouse, distribution, manufacturing and retail buildings.
Design starts with the live load rating in pounds per square foot, then the code limits on area and egress. Storage decks usually run 125 psf and office areas 50 to 100 psf. If the platform serves a machine or a pipe run rather than people and pallets, start on our platforms and catwalks page. If the slab under your columns comes back thin, our concrete slab crew thickens it before the steel arrives.
Coverage
Each one carries a different load and answers to a different code section. We build all six in house.
Free-standing decks rated at 125 psf and up, with pallet drop gates, kick plates and column lines set clear of your racks and drive aisles.
Elevated office space over the production floor, framed for wall, HVAC and conduit loads, with the fire and egress details worked out first.
Multi-level pick and pack platforms tied to conveyor, with grating deck, transfer stairs and clearances set to the material handling drawings.
Access and support platforms for tanks, mixers, dust collectors and process skids, sized for the machine weight and its dynamic load.
Bar grating, ResinDek over form deck, checker plate and composite deck with a concrete fill where noise, spill control or fire rating matter.
IBC and OSHA stairs, 42-inch guards, handrails, ships ladders and safety gates fabricated with the mezzanine so it all lands together.
Our Process
Five steps, the same on a 400 square foot equipment platform and a 20,000 square foot pick module. Call (832) 576-3278 to start at step one.
We measure clear height, rack lines, sprinklers and lighting. We core the slab where we need to, then set the live load rating in psf with you before pricing.
A Texas PE seals the framing, base plate and anchor design. We check IBC area, occupancy and egress limits, then pull the permit with Houston or your county.
Columns, beams, stringers and rails are cut, fit and welded to AWS D1.1 by certified welders, then primed, painted or hot-dip galvanized for the exposure.
Layout from your column grid, anchors drilled and torqued, then steel set, plumbed and bolted. Deck, stairs, guards and gates follow in the same sequence.
Special inspection of welds and high-strength bolting, city framing and final inspection, load capacity plaque posted at the stair, punch list closed.
Timeline
Real ranges from our own job records, from survey to final inspection.
| Project Type | Typical Size | Duration |
|---|---|---|
| Equipment or small work platform | 200 - 800 sq ft | 2 - 4 Weeks |
| Single-level storage mezzanine | 1,000 - 3,000 sq ft | 4 - 7 Weeks |
| Mezzanine with in-plant office above | 2,000 - 5,000 sq ft | 6 - 10 Weeks |
| Two-level pick module or platform system | 8,000 - 20,000 sq ft | 10 - 16 Weeks |
| Deck, stair or guardrail retrofit | Varies by scope | 1 - 2 Weeks |
Engineering & Compliance
People and pallets stand on this floor. The load rating, the deck, the anchors and the inspections all follow from that.
Why Jimenes
Detailing, fabrication, anchors, steel, deck, stairs and rails are all ours. Nothing sits waiting on a second sub. Nothing gets blamed on one either.
We erect inside occupied warehouses and plants every month. Column lines dodge your racks, and we work nights or weekends so shipping keeps moving.
Every mezzanine ships with sealed drawings and a posted capacity plaque in psf. Your safety officer and your insurer get the number they ask for.
Steel, deck, stairs, rails, gates, anchors and slab work each get a line. You can see what a 125 psf deck costs over a 100 psf deck before you sign.
Credentials
Texas does not license steel contractors, so we send the insurance certificate and the sealed drawings with every proposal. Here is what a steel contractor in Houston can actually show you.
Where We Work
Headquartered in Houston and building steel mezzanines across the Greater Houston area, from inside the 610 Loop out to the distribution corridors along the Grand Parkway and the Ship Channel. If you searched for a mezzanine contractor near me and landed here, this is the radius we cover. We can walk your building the same week.
Good Questions
Still working out whether the space overhead will carry it? Call and talk to the superintendent who will survey your building and erect the steel.
Talk to a BuilderThere is no flat square foot rate, because two decks the same size can price very differently. Six things move the number:
Yes. An added mezzanine is new floor area, so it goes through plan review and inspection like any other construction. Inside city limits that is the City of Houston. Outside city limits it is Harris County, or Fort Bend, Montgomery, Brazoria or Waller depending on your address. Plan review wants drawings sealed by a Texas PE showing framing, base plates, anchors, stairs and guards. We pull the permit and book every inspection.
That is set in design and posted when we finish. Storage decks are commonly rated at 125 psf, general work areas at 100 psf, and office areas at 50 to 100 psf. Heavy machine platforms go higher, and we size the beams and columns for the equipment weight plus its dynamic load. Every job leaves with a capacity plaque at the stair and sealed drawings for your file.
Often yes, but we check instead of assuming. We core the slab for thickness and read any soil or foundation data you have, because a base plate concentrates a lot of load into a small area. Thin or cracked slabs get thickened pads under each column before the steel arrives. Our own crews handle that work, so see concrete slabs and equipment pads for how we build them.
Code caps most mezzanines at one third of the floor area of the room below, and larger areas are allowed only under specific conditions. Egress drives the stair count, and past a certain occupant load or travel distance you need a second stair. We check area, occupancy and travel distance before we price the steel. Stair and guardrail details live on our steel stairs and railings page.
Yes, and most of our mezzanine work happens in a live building. We lay out column lines around racks, conveyor and drive aisles, then erect in phases so only one zone is fenced at a time. Night and weekend work is normal on distribution jobs near the Ship Channel and the Grand Parkway. See steel erection for how we sequence a live site, or call (832) 576-3278 and we will walk your building.
Keep Reading
A mezzanine pulls three or four other trades with it. These are the ones that run alongside it most often.
Access platforms, catwalks and crossovers for tanks, machines and pipe runs where people need safe footing.
Learn MoreIBC and OSHA stairs, 42-inch guards, handrails and ships ladders fabricated to match the mezzanine.
Learn MoreColumns, beams, moment frames and base plates for the building the mezzanine sits inside.
Learn MoreForm deck, composite deck and grating laid over the mezzanine framing and fastened to the beams.
Learn MoreBuilt On Integrity. Welded To Plan.
Free estimates, line-item pricing, and our own crews from the first anchor bolt to the last handrail.



 Permitted & Inspected City of Houston and Harris County
 General Liability $2M per occurrence
 Workers’ Comp Full crew coverage
 Warranty 10-yr structural, 1-yr workmanship


 OR CALL (832) 576-3278