


 Self-performed forming, steel and finishing
House Slabs on Grade
Monolithic, turndown and stem-wall slabs for custom homes and additions, poured to a stamped plan and engineered for Houston clay.
Commercial & Residential Concrete
Engineered concrete slabs for homes, shops, garages and commercial building pads across Greater Houston. Formed, reinforced and poured to a stamped plan, and built for the expansive clay under this city.
Service Overview
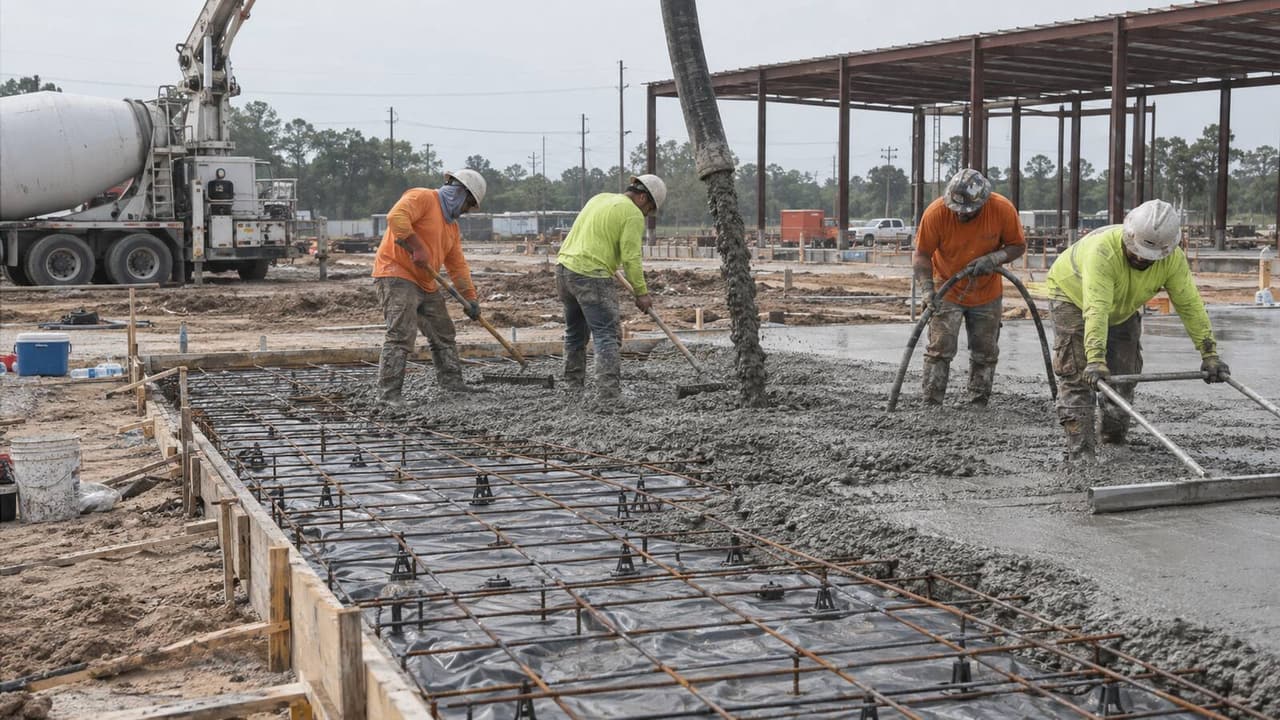
The concrete slab under a Houston home or building sits on expansive clay that swells when it rains and shrinks when it dries. Pour that slab on a thin base or skip the soil work, and it cracks, settles, and pulls the walls and floors out of level with it. A slab engineered to a stamped plan and poured on properly conditioned ground stops that from happening. Jimenes Construction is a self-performing concrete slab contractor with 23 years in Houston, TX, and our own crew forms, sets steel, pours and finishes every slab. We engineer each one for the clay under this city, whether we are pouring a house slab, a post-tension slab, or drilling a pier and beam foundation.
On the commercial side we pour building pads, post-tension slabs, tilt-up panels and heavy flatwork for warehouse, retail and light industrial shells. Concrete slab building construction is most of what the commercial calendar looks like here. On the residential side we work as a concrete slab foundation contractor for custom homes, additions, garages, workshops and barn slabs. A slab foundation is one reinforced piece of concrete. It carries the walls and the floor together, and nearly every home built here in the last few decades sits on one.
Much of the clay under Houston is expansive, especially south of Interstate 10. Soil borings around town come back with plasticity index numbers in the 40s and 50s. The code's expansive-soil test starts at a plasticity index of 15, so this ground clears that bar several times over. That ground is why concrete slab installation cost is never one flat rate. Six things move it: slab size, thickness, reinforcement, how much select fill the soil report calls for, truck access, and whether old concrete has to come out. We quote every slab line by line, so you can see where the money goes.
Coverage
Each of these is its own trade. We crew, form and pour all six in house.
Monolithic, turndown and stem-wall slabs for custom homes and additions, poured to a stamped plan and engineered for Houston clay.
Drilled piers, grade beams and crawl-space structures for floodplain lots in unincorporated Harris County, where fill cannot be used to raise the pad.
PTI-compliant tendon layout, stressing, and pocket grouting for commercial building pads and large residential slabs.
Cast-in-place retaining walls, screen walls and loading dock walls with engineered drainage behind them.
Concrete slabs for garages, workshops, metal buildings and pole barns, with thickened sections where a car lift or heavy equipment lands.
Cast-on-slab panels, embeds and lift hardware for warehouse and light industrial shells.
Our Process
Five steps, the same on a shop pad and on a forty-thousand square foot commercial slab.
We walk the lot, check truck access and drainage, and read the geotech report and PVR before we price anything.
A line-item quote with slab thickness, beam layout, psi, steel or tendon spec and select fill, all tied to the stamped plan.
Permit pulled with the City of Houston or your county, corners staked to the finished floor elevation, beams trenched, forms braced.
Rebar or tendons chaired to spec over a 10 mil vapor retarder, then the pre-pour inspection with the engineer before concrete is scheduled.
Placed, vibrated and finished in one continuous pour. Control joints sawn, cure and seal applied, tendons stressed at strength, engineer letters filed.
Timeline
Real ranges from our own job records, from mobilization to engineer sign-off.
| Project Type | Typical Size | Duration |
|---|---|---|
| Shop, garage or equipment pad | 400 - 1,200 sq ft | 3 - 7 Days |
| Residential slab on grade | 2,000 - 3,500 sq ft | 2 - 3 Weeks |
| Pier & beam foundation | 2,000 - 4,000 sq ft | 3 - 5 Weeks |
| Post-tension commercial pad | 10,000 - 30,000 sq ft | 4 - 8 Weeks |
| Tilt-up panel package | 20,000+ sq ft | 8 - 14 Weeks |
Engineering & Compliance
Houston clay moves with the weather. We design each slab around what the soil report says that ground will do.
Why Jimenes
Slabs fail at the hand-offs: a forming sub, a steel sub, a pump crew. Our own crew forms, sets steel, pours and finishes, so nothing gets lost between trades.
Most slab trouble here starts in the soil under the pour. We read the geotech report and PVR before we quote, then condition the subgrade and place select fill to the plan.
Steel spacing, form elevations and the vapor retarder get checked by the inspector and the engineer before a truck rolls. Anything out of spec gets set right before a single yard of concrete is ordered.
Slab size, thickness, steel, select fill and access each get their own line. You see what moves the price, and change orders are signed before the work happens.
Credentials
Texas does not license general contractors or concrete contractors. Here is what we can actually show you, with certificates issued before work begins.
Where We Work
Headquartered in Houston and pouring concrete slabs across the Greater Houston area, from inside the 610 Loop out past the Grand Parkway. If you searched for a concrete slab contractor near me and landed here, this is the radius we cover. We can be on site the same week.
Good Questions
Still not sure? Call and talk to the superintendent who will be on site for your pour.
Talk to a BuilderConcrete slab installation cost is quoted per square foot, and the rate is not the same for every pour. A plain shop pad and an engineered house slab use different steel, different thickness and different site prep, so they never price alike. Five things move the number. The first three are slab size, thickness and reinforcement, whether that is wire mesh, rebar or post-tension tendons. The last two are the select fill the soil report calls for and whether old concrete has to come out first. Access matters too, because a truck that cannot reach the forms means pumping. Most callers ask about the same sizes: 20x20, 24x36, 30x40 and 40x60. We do not publish a concrete slab cost per square foot, because a number given before the soil report is a guess. Ask for the free written estimate instead and you get every line.
Thickness follows the load the floor has to carry. Four inches handles cars and light storage. Five or six inches is the normal call for a work truck, a trailer, a metal building or a barn with equipment in it. Where a car lift bolts down, or where a press or hoist lands, we thicken the slab to 10 to 12 inches at that spot and add steel around it. Tell us what is going on the floor and where it lands. A lift pocket costs almost nothing to form now and a lot to cut in later. House slab thickness is not our call. It comes off the stamped engineering with the beam depths and the steel already sized.
For a building, yes. A concrete slab permit comes from the City of Houston if the lot is inside city limits. If the lot is in unincorporated Harris County, it comes from the Harris County Engineering Department. Outside those two, the permit comes from whichever city or county you are in, and Fort Bend, Montgomery, Brazoria and Galveston counties all run their own offices. Different offices, different clocks, and we build the schedule around yours. Houston does exempt some small flatwork under its residential amendments, along with retaining walls under 4 feet that are not holding a surcharge. A slab that carries a building is never in that exempt bucket. On commercial work Houston will issue a Foundation Only Permit, so the pad can start while the rest of the building is still in plan review. We pull the permit and book the inspections.
Each one does a different job. Wire mesh helps hold a shrinkage crack tight. Concrete slab rebar adds real tensile strength, and we use Grade 60 deformed bar. Post-tension tendons get pulled tight after the pour and squeeze the slab together, which is why they suit high-plasticity clay. We design tendon layouts to PTI DC10.5. The stamped engineering picks the system, which is worth knowing if you are worried about being upsold. The mix matters as much as the steel. Our structural mixes run 3,000 to 4,500 psi, and psi is simply the strength the mix is designed to reach. Heavier loads get a stronger mix.
The soil report, the flood elevation and the budget decide it, in that order. A slab on grade costs less to build and is simple to maintain. Pier and beam costs more up front and gives you access under the floor. Here is the Houston decider. In the unincorporated Harris County 100-year floodplain you cannot bring in fill to raise the pad, so an open foundation on piers is often the required answer. Every foundation there has to be designed by a registered professional engineer. Inside city limits, Chapter 19 puts new structures in the 100-year or 500-year floodplain 2 feet above the 500-year flood elevation. A well drained, well designed slab lasts the life of the house. Trees, leaks and uneven moisture around the perimeter are what shorten one. Read more on our pier and beam foundations page. Send us the soil report and the flood elevation and we will tell you which one your lot wants. Call (832) 576-3278.
Almost every slab gets hairline cracks. Concrete shrinks as it cures, so shrinkage cracks in a concrete slab are normal. That is why we saw control joints in: the slab cracks along the line we cut. A structural crack looks different. It is wide, the two sides sit at different heights, doors stick and the floor goes out of level. The Houston driver is the clay. It swells when it is wet and shrinks when it is dry. This city averages just under 52 inches of rain a year. In 2011 the total came in at 24.57 inches. Trees are the number one cause of foundation repair work here, per the Foundation Performance Association. If a slab has already moved, see foundation repair. For surface damage, see concrete repair and restoration.
Keep Reading
The slab is one piece. These are the concrete services that most often run with it.
Drilled piers and grade beams for lots where a slab on grade is not the right answer.
Learn MoreTendon-reinforced pads for commercial buildings and large homes on high-plasticity clay.
Learn MoreBuilt On Integrity. Poured To Plan.
Free estimates, line-item pricing, and our own crews from layout to final trowel.



 Permitted & Inspected City of Houston and Harris County
 General Liability $2M per occurrence
 Workers’ Comp Full crew coverage
 Warranty 10-yr structural, 1-yr workmanship



 OR CALL (832) 576-3278