

 Self-performed crews, never brokered
Red-Iron Shells
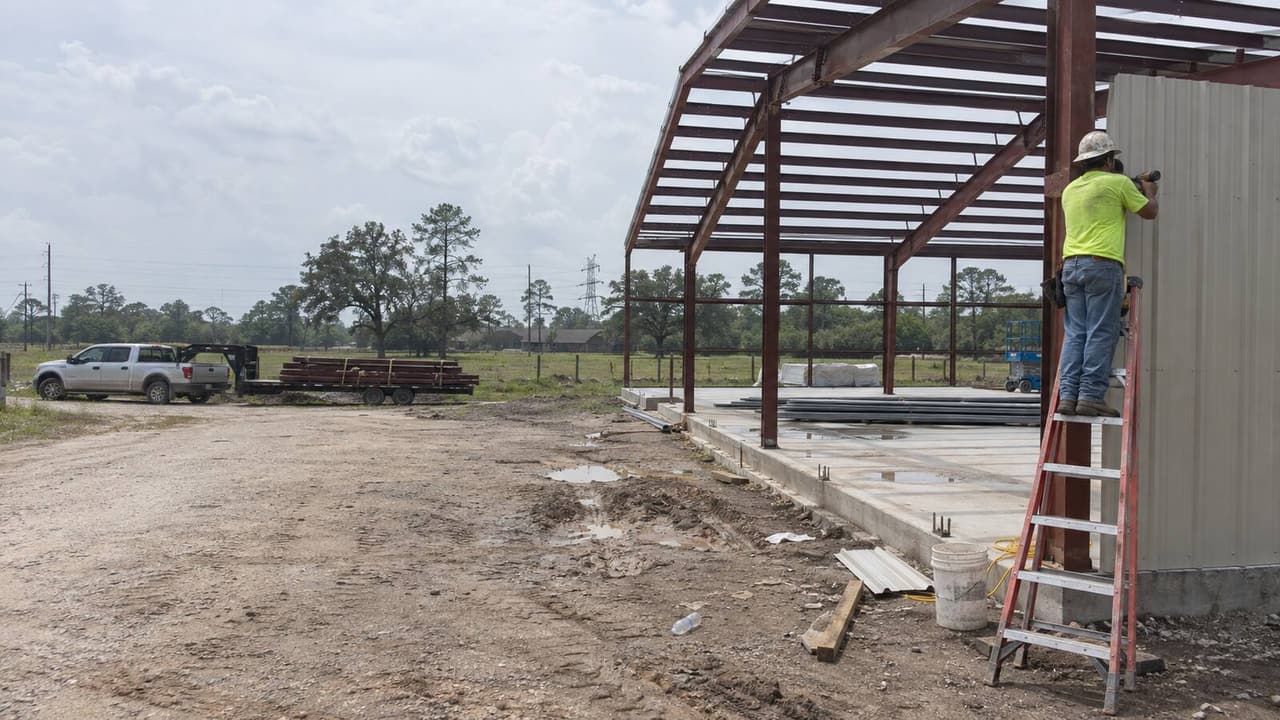
Bolted rigid frames with purlins, girts and 26 or 24 gauge panel, clear-spanning 40 to 80 feet so the shop side has no posts in the middle of it.
Residential Steel & Metal Buildings
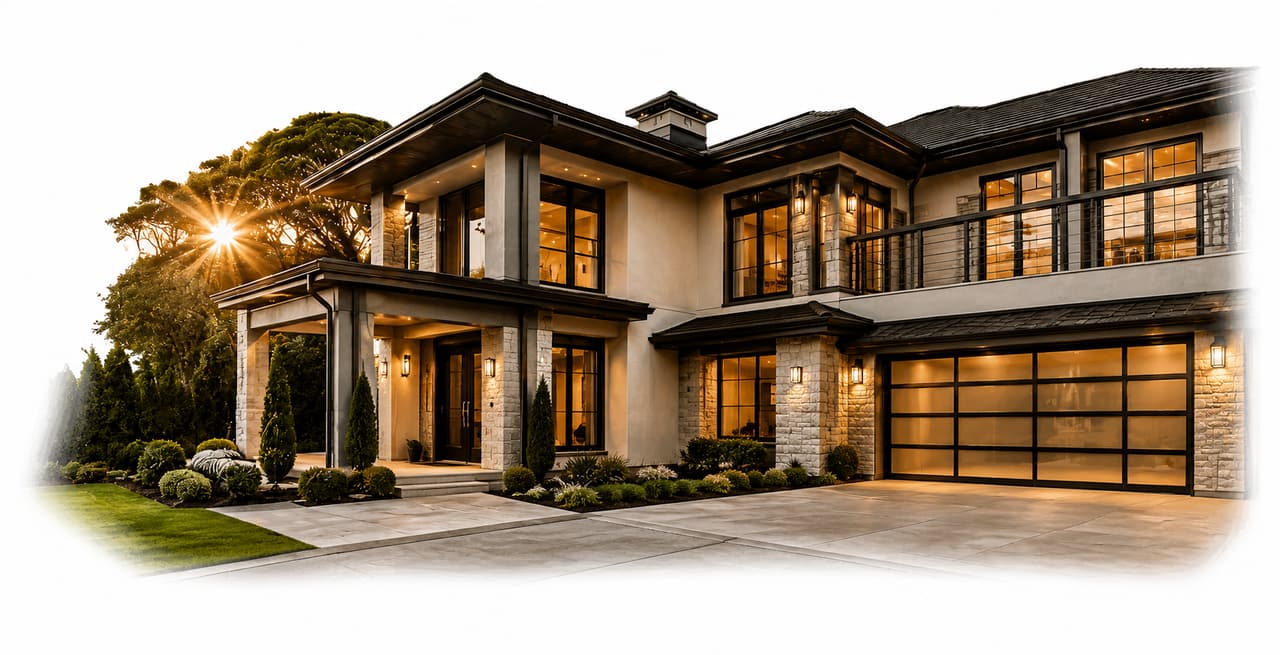
Red-iron shop-house shells and metal building homes for acreage around Houston. Frame, slab, openings, porches and interior framing, fabricated and erected by our own crews and built for Gulf Coast wind.
Service Overview
A barndominium is a house inside a steel building, so it lives or dies on two things: the frame and the slab under it. On acreage around Houston, a light kit shell bolted to a thin slab racks in high wind and moves with clay that swells every wet season.
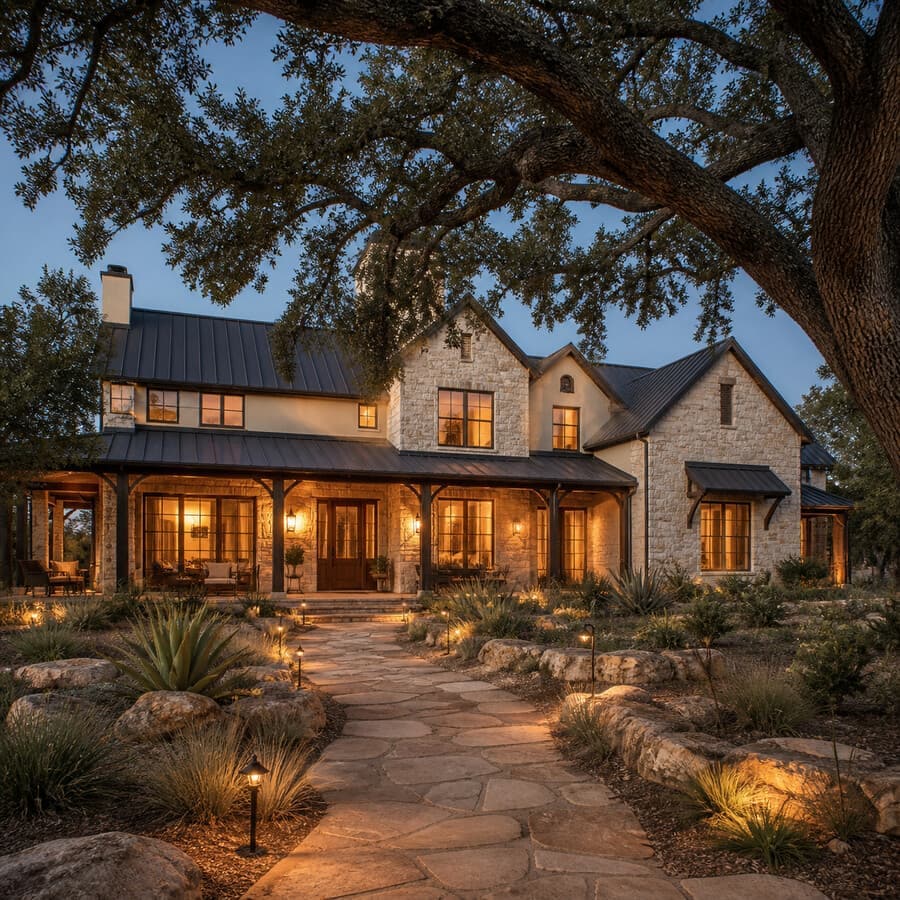
A red-iron barndominium engineered for the wind speed and the soil at your address answers both. As barndominium builders, our own crews fabricate the frame, set it, bolt it, sheet it and frame the living space inside, with 23 years of doing it on this coast. No brokered erectors and no hand-offs. If you want a working building with no home in it, start on our metal buildings or shops and garages page instead.
The real choice is red iron or post frame. A red-iron rigid frame is welded plate and beam, engineered as a structure. It clear-spans 40 to 80 feet with no posts in your shop. Post frame is wood columns on brackets, cheaper up front but harder to insure and finance near the coast. We build the red-iron version, anchored to an engineered slab we set ourselves. See structural steel for how the frame is detailed and concrete foundations for what goes under it.
Almost every Houston barndominium lands outside city limits, on land in Waller, Montgomery, Brazoria, Liberty or Fort Bend County. That means county permitting, a septic (OSSF) permit, a well, a floodplain elevation to hit, and a lender who wants engineered plans before the first draw. We handle the building side and keep the paperwork moving with you.
Coverage
Each of these is its own trade. We crew, fabricate and erect all six in house.
Bolted rigid frames with purlins, girts and 26 or 24 gauge panel, clear-spanning 40 to 80 feet so the shop side has no posts in the middle of it.
One building split between living space and a working shop, with a rated separation wall, its own doors and a slab stepped where the two sides meet.
Engineered slab with grade beams or piers for expansive clay, finished floor set above the base flood elevation, anchor bolts set to the steel drawings.
Bolted lean-to frames, wrap-around porches and equipment awnings added to the main frame instead of hung off it later.
Jamb and header steel for overhead doors, entry doors and window walls, framed into the girt line so the wall keeps its wind rating.
Closed-cell spray foam at the roof and walls for Gulf humidity, then interior wall framing, so your finish trades walk into a dry, square building.
Our Process
Five steps, the same on a 2,400 square foot shop-house and on a 6,000 square foot barndominium. Call (832) 576-3278 to start at step one.
We walk the acreage and check crane and delivery access. We confirm setbacks, septic and well locations, the flood zone and the soil report. All of that happens before we price anything.
A line-item quote tied to the sealed plan. It prices frame weight and design wind speed, slab and pier design, and panel gauge and color. Openings, porches, foam and interior framing each get their own line.
Permit pulled with your county and septic permit coordinated. Finished floor set above the base flood elevation. Then our own crew forms the engineered foundation and sets the anchor bolts to the steel drawings.
Frame detailed to AISC 360 and welded to AWS D1.1 by certified welders, with mill test reports on file. Columns and rafters set and plumbed, high-strength bolts torqued, purlins and girts run.
Roof and wall panel, windows and overhead doors installed. Welds and bolting checked by the third-party inspector, WPI-8 windstorm paperwork filed where it applies, foam sprayed, interior walls framed.
Timeline
Real ranges from our own job records, from mobilization to the day you can move in or hand off to finish trades.
| Project Type | Typical Size | Duration |
|---|---|---|
| Shop shell only, no living space | 1,200 - 2,400 sq ft | 6 - 10 Weeks |
| Shop-house shell on a new slab | 2,400 - 3,600 sq ft | 10 - 16 Weeks |
| Barndominium shell, dried in and foamed | 3,000 - 5,000 sq ft | 14 - 20 Weeks |
| Barndominium, slab to finish-ready | 2,500 - 4,000 sq ft | 6 - 9 Months |
| Two-story or large acreage build | 5,000+ sq ft | 8 - 12 Months |
Engineering & Compliance
Gulf wind, salt air and clay all pull on the same building. We design the frame around all three.
Why Jimenes
Barndominiums go wrong at the hand-offs: a slab sub, a kit supplier, an erector nobody hired. Our own crews place the slab, fabricate the frame and set it, so the anchor bolts match the base plates.
We have built through Harvey, Ike and two booms. We know what clay does to a slab out here and what a Gulf storm does to a wall panel that was screwed on cheap.
Design wind speed changes as you move toward the coast. We build the frame to the number your county and your insurer actually use.
Frame, slab, panel, openings, foam and interior framing each get their own line. You can see the difference between a shell and a finished home, and change orders are signed before the work.
Credentials
Texas does not license general or steel contractors, so we send the insurance certificate, the mill test reports and the engineer's letters with every proposal. Here is what a barndominium builder in Houston can actually show you.
Where We Work
Headquartered in Houston and building barndominiums across the Greater Houston area, from acreage in Waller and Montgomery counties down to Brazoria and out past the 180-mile Grand Parkway. If you searched for a barndominium builder near me and landed here, this is the radius we cover. We can walk your land the same week.
Good Questions
Still not sure? Call and talk to the person who will build your barndominium.
Talk to a BuilderThere is no flat rate, and two builds on two pieces of land price very differently. Six things move the barndominium cost the most:
Red iron is welded plate and beam, engineered as a structure and bolted to an anchor bolt pattern in the slab. Post frame is wood columns set on brackets or in the ground. Near the coast, red iron is the easier building to engineer for wind, to insure, and to get a lender comfortable with. It also clear-spans 40 to 80 feet, so nothing sits in the middle of your shop. We build red iron only. See structural steel for how the frame is detailed and steel erection for how it goes up.
Almost always, and it depends on the county. Waller, Montgomery, Brazoria, Liberty and Fort Bend each run their own permit, floodplain and septic offices, and unincorporated land still has flood rules and elevation requirements. Plan on three approvals:
Yes, and it is easier than it was five years ago. Most buyers use a construction-to-permanent loan and draw against it as the slab, shell and interior finish. Two things make the file go smoothly: engineered, sealed plans with wind calculations, and a build that reads as a home. Appraisers want comparable sales, so a finished living area with normal residential rooms appraises better than an open shop. We give your lender the plan set, the engineer letters and a dated draw schedule up front.
Closed-cell spray foam applied straight to the roof and wall panel is the standard here. Steel panel is cold in the morning and warm by noon, and Gulf air condenses on it, so a fiberglass blanket alone leaves you with drips and rust. Foam stops the condensation, seals the panel laps, and stiffens the wall. We usually run about 3 inches at the roof and 2 inches at the walls, then frame interior walls inside it. Your HVAC contractor will size a smaller unit as a result.
Yes. A lot of owners buy the slab, frame, panel, doors, windows and foam from us, then finish the inside themselves or hire their own trades. We hand it off dried in, square and inspected, with the plumbing and electrical sleeves already in the slab where your plans call for them. If you decide later that you want the shop side only, our shops and garages page covers that build, and concrete slabs covers the floor under it. Call (832) 576-3278 or send us your plans and we will price both ways.
Keep Reading
A barndominium is several trades stacked in order. These are the ones that run with it.
Red-iron and cold-formed buildings for shops, storage and equipment cover, with no living space inside.
Learn MoreDetached steel shops and garages on acreage, sized for trucks, tractors and a work bay.
Learn MoreThe engineered slab, grade beams and piers your frame bolts to, built for Houston clay.
Learn MoreFabrication, welding and erection of the columns, rafters and bracing that hold the building up.
Learn MoreBuilt On Integrity. Bolted To Plan.
Free estimates, line-item pricing, and our own crews from the anchor bolts to the last wall panel.



 Permitted & Inspected City of Houston and Harris County
 General Liability $2M per occurrence
 Workers’ Comp Full crew coverage
 Warranty 10-yr structural, 1-yr workmanship


 OR CALL (832) 576-3278