

 Self-performed crews, never brokered
Warehouse & Light Industrial Shells
Pre-engineered metal buildings with clear spans, high eaves and dock or grade-level doors, built for Ship Channel and Grand Parkway tenants.
Commercial & Residential Steel
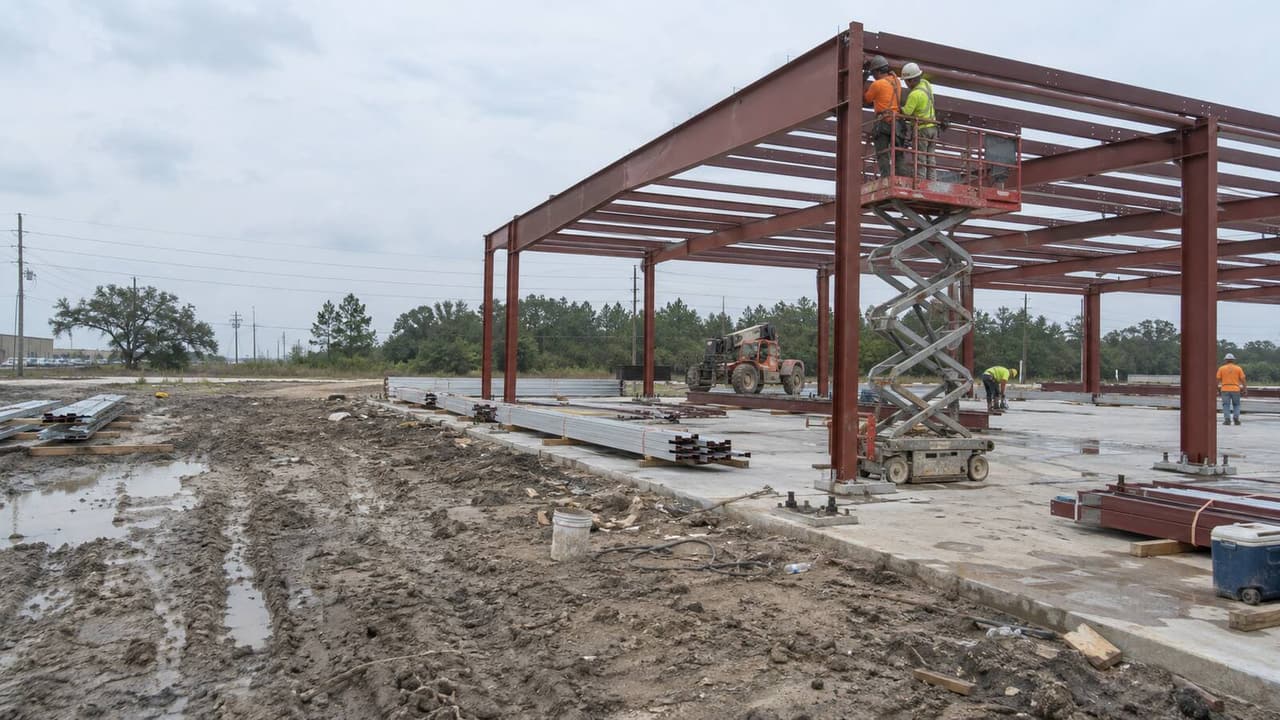
Pre-engineered metal buildings for shops, barns, warehouses and retail shells across Greater Houston. Red-iron frames bolted, sheeted and dried in by our own crews, engineered for Gulf Coast wind.
Service Overview
A metal building is only as strong as the frame bolted to its slab. On the Gulf Coast that frame has to hold against hurricane wind. East of SH 146 it also has to prove it on paper. No insurer will write the policy until it does.
A pre-engineered metal building answers both: a red-iron frame designed to your wind speed, anchored to bolts cast in the slab, then sheeted, insulated and trimmed. Our own crews set the bolts, erect the frame and dry the building in, with 23 years of doing it on this coast. No brokered erectors and no hand-offs.
We build both sides of this market. On acreage that means a 40x60 shop, a barn, RV and equipment storage, or a detached garage with a slab you can work on. That last one is also where a barndominium starts. On the commercial side it means warehouse, retail and light industrial shells with clear spans, roll-up and dock doors, and an open floor. See shops and garages for the residential side and structural steel when the building needs a custom frame instead of a catalog one.
Every metal building here starts underground. The anchor bolts have to land within a quarter inch of the fabricator's template, and Houston clay swells and shrinks enough to punish a thin slab. We form and pour the concrete slab and set the bolts ourselves, so the frame lands where the drawings say it will.
Coverage
Six building types, one crew. We set the bolts, stand the steel and close the building in house.
Pre-engineered metal buildings with clear spans, high eaves and dock or grade-level doors, built for Ship Channel and Grand Parkway tenants.
Red-iron and bolt-up shop buildings on acreage, sized around a tractor, a lift bay or a 14 foot RV door, with the slab poured to match.
Metal building shells framed for a living side and a work side, with header spacing and openings set for windows, doors and interior walls.
Metal buildings finished with masonry, stucco or storefront on the street face, so the shell is cheap and the front looks like a build to suit.
Open equipment shelters, hay barns, truck canopies and lean-to additions bolted to a new frame or to an existing metal building.
Bay additions, wall and roof panel replacement, and cutting in new roll-up or man doors with the frame reinforced first.
Our Process
Five steps, the same on a 40 by 60 shop and on a 60,000 square foot warehouse shell. Call (832) 576-3278 to start at step one.
We walk the site and set the real numbers: clear span, eave height, door sizes, crane access and drainage. We also set the finished floor the floodplain map calls for.
You get a line-item quote first. Then the building is ordered against a PE-sealed design for your wind speed and exposure. The anchor bolt drawings are released first.
Permit pulled with the City of Houston or your county. Slab formed and poured. Anchor bolts set to the template and survey checked before the steel ships.
Frames stood and plumbed, bracing and bolts torqued, girts and purlins hung, then roof and wall panels, trim, gutters, insulation and overhead doors.
Special inspection of high-strength bolting and field welds, TDI windstorm inspection where it applies, punch list walked, sealed letters filed at closeout.
Timeline
Real ranges from our own job records, from mobilization to final inspection. Steel delivery is counted in.
| Building Type | Typical Size | Duration |
|---|---|---|
| Carport, canopy or open shelter | 600 - 1,500 sq ft | 2 - 4 Weeks |
| Shop, garage or storage building | 1,200 - 3,000 sq ft | 6 - 10 Weeks |
| Barndominium shell | 2,500 - 5,000 sq ft | 10 - 16 Weeks |
| Retail or light industrial shell | 8,000 - 30,000 sq ft | 4 - 6 Months |
| Warehouse or distribution building | 50,000+ sq ft | 6 - 10 Months |
Engineering & Compliance
Gulf wind, salt air and clay all pull on the same building. We detail the building for all three.
Why Jimenes
Most metal building problems start where the concrete crew hands off to the erector. We pour the slab, set the bolts and stand the frame, so there is nobody to blame but us.
A building priced for inland Texas will not pass here. We size the frame, the bracing and the fasteners for the wind speed and exposure your address actually has.
Anchor bolt locations, base plate elevations and door openings get verified against the approved drawings first. Fixing a bolt in wet concrete is cheap. Fixing it later is not.
Slab, building order, erection, doors, insulation and trim each get their own line. You can see what a taller eave or a second roll-up door really costs.
Credentials
Texas does not license steel or general contractors, so we send the insurance certificate, the building manufacturer letters and the engineer's seal with every proposal. Here is what a metal building contractor in Houston can actually show you.
Where We Work
Headquartered in Houston and putting up metal buildings across the Greater Houston area, from inside the 610 Loop out past the 180-mile Grand Parkway and onto the acreage beyond it. If you searched for a metal building contractor near me and landed here, this is the radius we cover. We can be on site the same week.
Good Questions
Still not sure? Call and talk to the person who will run your building.
Talk to a BuilderThere is no flat price per square foot, because the shell is only part of the job. Six things move a metal building cost the most:
Almost always, yes. Inside city limits the permit comes from the City of Houston. Outside city limits it comes from Harris County, or from Montgomery, Fort Bend, Waller or Brazoria County, and each office runs its own review. Plan review wants a PE-sealed building drawing with the wind loads on it, and a floodplain lot has finished floor rules on top of that. We pull the permit and book the inspections.
Wind design comes from ASCE 7 using your address, exposure and risk category, so the same building is priced differently in Katy and in Baytown. The designated catastrophe area covers Harris County east of SH 146 plus Galveston, Brazoria and Chambers counties. In that area the Texas Department of Insurance has to inspect the work for a WPI-8 windstorm certificate. Without that certificate, windstorm coverage gets hard to buy. We build to the certified drawings and schedule the TDI inspector as part of steel erection.
R-panel is screwed down and costs less. Standing seam hides the fasteners, moves with heat, and lasts longer on a low-slope roof, which matters in a climate that swings from 40 degrees to 95. Condensation is the bigger Houston problem, because humid air hits cool steel and drips. Vinyl-faced blanket insulation, a vapor barrier and ridge or gable venting solve it, and a conditioned shop wants closed-cell foam instead.
Yes, and it is common on acreage around Magnolia, Waller and Liberty County. The shell has to be designed for it up front: header spacing for windows, framed openings for exterior doors, and insulation and a moisture plan for the living side. It also has to meet residential energy and egress code, and some deed-restricted subdivisions do not allow metal exteriors. See our barndominiums page, or shops and garages if the building stays a workshop.
A light shop slab often runs 4 to 6 inches with thickened edges, while a warehouse floor carrying forklifts and racking runs 6 to 8 inches on an engineered design. Houston clay decides the rest, and a soil report can send you to deeper beams, select fill or piers. Anchor bolts are the part people get wrong. We set them from the fabricator's template while the concrete is still workable, then survey them before the steel ships. Read more on concrete foundations or call (832) 576-3278.
Keep Reading
A metal building rarely travels alone. These are the services that most often run with it.
Custom red-iron and wide-flange framing when a catalog building will not fit the span, the loads or the layout.
Learn MoreCrane work, plumbing and bracing the frame, and torqued high-strength bolting with special inspection.
Learn MoreMetal shop buildings, detached garages and RV storage on acreage across Greater Houston.
Learn MoreMetal building shells framed for living space, with openings and headers set for the finish out.
Learn MoreBuilt On Integrity. Bolted To Plan.
Free estimates, line-item pricing, and our own crews from the anchor bolts to the last trim screw.


 Permitted & Inspected City of Houston and Harris County
 General Liability $2M per occurrence
 Workers’ Comp Full crew coverage
 Warranty 10-yr structural, 1-yr workmanship


 OR CALL (832) 576-3278