

 Self-performed crews, never brokered
Steel Workshop Buildings
Clear-span shops from 30x40 up to 60x100 for woodworking, welding, fleet service and small-business trades. No inside columns, so the floor stays open.
Residential & Light-Commercial Steel
Steel shops, detached garages, workshops and RV storage buildings across Greater Houston. Slab, frame, doors and insulation by our own crews, wind-rated for the Gulf Coast and inspected before we hand you the keys.
Service Overview
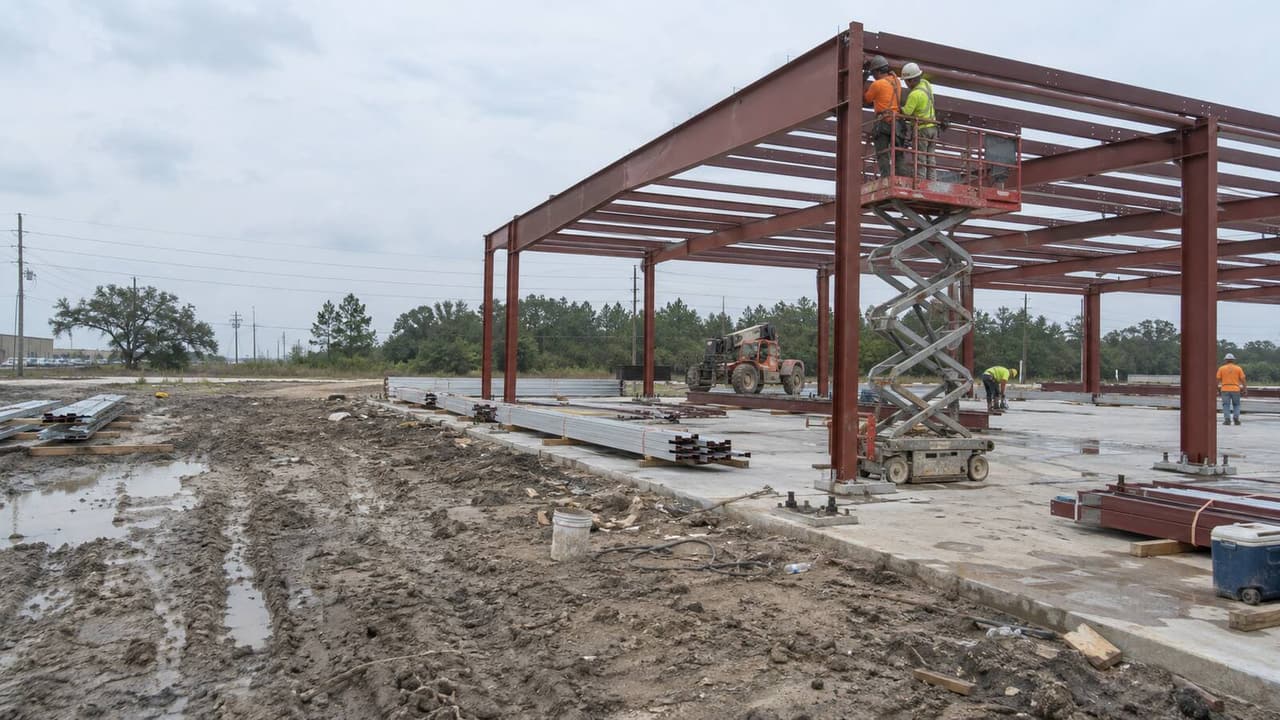
A metal shop that sweats in July is a shop full of rusty tools. In Houston's Gulf humidity, a bare steel roof drips condensation every time the air cools, and a thin slab on clay cracks under a lift or a loaded trailer. A steel shop or garage detailed for this climate fixes both. Jimenes Construction is a self-performing steel contractor in Houston, TX, with 23 years on this ground. Our own crews set the slab, raise the frame, hang the doors and install the insulation. No brokered crews and no hand-offs. Most of these buildings sit behind a house, so we handle the concrete driveway and approach that gets a truck to the door.
The building is a steel frame: columns and rafters bolted together, purlins and girts, then screw-down or standing-seam panels. Sizes here run from a 24x24 detached garage to a 60x100 shop with a lean-to. We build the whole thing, from the concrete slab to the trim, or set the frame on a slab you already have. If yours needs living space inside, that is a barndominium, and larger clear-span work lives on our metal buildings page.
Where you build changes the rules. Inside city limits the permit comes from Houston. In unincorporated Harris, Montgomery or Waller County there may be no building permit at all, yet the floodplain rules, septic rules and setbacks still apply. East of SH 146 the TDI windstorm inspector has to see the connections before they get covered. We tell you which set of rules your lot falls under before we quote it.
Coverage
Six builds, all raised by our own crews, from a two-car garage to a 60-foot clear span.
Clear-span shops from 30x40 up to 60x100 for woodworking, welding, fleet service and small-business trades. No inside columns, so the floor stays open.
Two, three and four-car steel garages matched to the house with trim, gutters and overhead doors sized for a truck instead of a compact.
Eave heights of 14 to 16 feet and 14-foot doors for a Class A coach, a boat, a tractor or a car hauler. Fully enclosed or open on one side.
Thickened-edge slabs sized to the building reactions, with anchor bolts set to the frame drawings and extra depth under a two-post lift.
Bolted-on lean-tos for open storage, covered porches on a shop with living space, and awnings over a work bay or the walk door.
Overhead and roll-up doors, walk doors, windows, insulation packages, plus openings and chases coordinated with your electrician and plumber.
Our Process
Five steps, the same on a 24x24 garage and on a 60x100 shop. Call (832) 576-3278 to start at step one.
We walk the lot and check the drive, setbacks, drainage and the flood map. Then we size the building around what you park in it and how you work.
A written quote with frame size, eave height, design wind speed, panel gauge, doors, insulation and coating, plus sealed drawings and column reactions.
Permit pulled with Houston or your county. Finished floor set above the flood elevation. Then the slab is formed and the anchor bolts are set to the frame drawings.
Columns plumbed, rafters bolted, purlins and girts run, connections torqued and inspected, then roof and wall panels screwed on and doors hung.
Insulation and vapor control installed, gutters and trim finished, final inspections booked, then a walkthrough with door adjustments and warranty papers.
Timeline
Real ranges from our own job records, from mobilization to final walkthrough.
| Project Type | Typical Size | Duration |
|---|---|---|
| Detached two-car steel garage | 24x24 - 24x30 | 3 - 5 Weeks |
| Backyard workshop | 30x40 | 4 - 6 Weeks |
| Shop with lean-to and porch | 40x60 | 6 - 9 Weeks |
| RV or equipment storage building | 40x60, 16 ft eave | 6 - 9 Weeks |
| Large shop with office and bath | 50x100 | 10 - 16 Weeks |
Engineering & Compliance
Houston hands a steel building three problems: wind, salt air and clay that moves. We detail for all three on purpose.
Why Jimenes
Most shop jobs get split between a concrete sub, a kit erector and a door installer. Our own crews do all three, so no trade gets to blame the one before it.
We have built on clay that swells, lots that flood and raw acreage with no water to it yet. That experience shows up in the slab detail and the floor elevation.
Condensation ruins more tools here than rain does. We detail the vapor barrier, insulation and roof venting so the ceiling does not drip on your table saw in August.
Frame, slab, doors, insulation and site work each get their own line. You can see exactly what a taller eave or a second overhead door adds before you sign.
Credentials
Texas does not license steel or general contractors, so we send the insurance certificate and the building's sealed drawings with every proposal. Here is what a shop builder in Houston can actually show you.
Where We Work
Headquartered in Houston and building steel shops and garages across the Greater Houston area, from inside the 610 Loop out past the 180-mile Grand Parkway. If you searched for a metal shop builder near me and landed here, this is the radius we cover. We can be on site the same week.
Good Questions
Still not sure? Call and talk to the person who will build your shop.
Talk to a BuilderThere is no flat price per square foot, and two 30x40 shops can price very differently on two lots. Six things move the number:
It depends which side of the city line you are on. Inside city limits the permit comes from the City of Houston, and the drawings need the frame design and column reactions on them. In unincorporated Harris, Montgomery or Waller County there is often no building permit for a detached shop. Floodplain, septic and deed restrictions still apply. A floodplain lot needs a permit and an elevation certificate. East of SH 146 in Harris County, plus Galveston, Brazoria and Chambers counties, the building sits in the state windstorm catastrophe area. We pull the permits and book every inspection either way.
Condensation forms when humid Houston air hits a cold steel panel, and it drips like a leak. The fix is layered:
Most shop slabs run 4 to 6 inches with a thickened edge under the columns. A two-post lift needs more: a thicker, reinforced pad under each post, and the lift maker publishes the minimum depth and strength for their model. Send us the lift model with your plan and we build the pad to it. On Houston clay the slab also needs the right base and moisture detail, which we cover on our concrete slabs and concrete foundations pages.
A steel frame designed to the right wind speed holds up well, because the loads travel through bolted connections into anchor bolts and the slab. What matters is the paperwork behind it. The state windstorm catastrophe area covers Harris County east of SH 146 plus Galveston, Brazoria and Chambers counties. Buildings there need inspections during construction. They also need a TDI certificate of compliance, the WPI-8, to stay insurable. That means someone has to look at the anchor bolts and connections before panels cover them. We schedule those inspections instead of leaving them to you.
Yes, and the plan changes when you do. Plumbing and drains have to be sleeved before the slab goes in. Insulation and a moisture barrier become required. A septic system or a city tap has to be sorted out first. If you want a full living area, that is a barndominium and it follows residential code. If you just need storage or an office overhead, a steel mezzanine adds floor space without adding a footprint. Call (832) 576-3278 and we will lay it out with you.
Keep Reading
A shop is rarely one trade. These are the services that most often run with it.
Larger clear-span steel buildings for storage, light industry and commercial use across Greater Houston.
Learn MoreShop and living space under one steel roof, built to residential code with the insulation to match.
Learn MoreThickened-edge shop slabs with anchor bolts set to the frame drawings and extra depth under a lift.
Learn MoreThe approach, apron and turnaround that get a truck, trailer or RV to your shop door.
Learn MoreBuilt On Integrity. Bolted To Plan.
Free estimates, line-item pricing, and our own crews from the slab to the last screw.


 Permitted & Inspected City of Houston and Harris County
 General Liability $2M per occurrence
 Workers’ Comp Full crew coverage
 Warranty 10-yr structural, 1-yr workmanship


 OR CALL (832) 576-3278