


 Self-performed crews, never brokered
Slab-on-Grade House Foundations
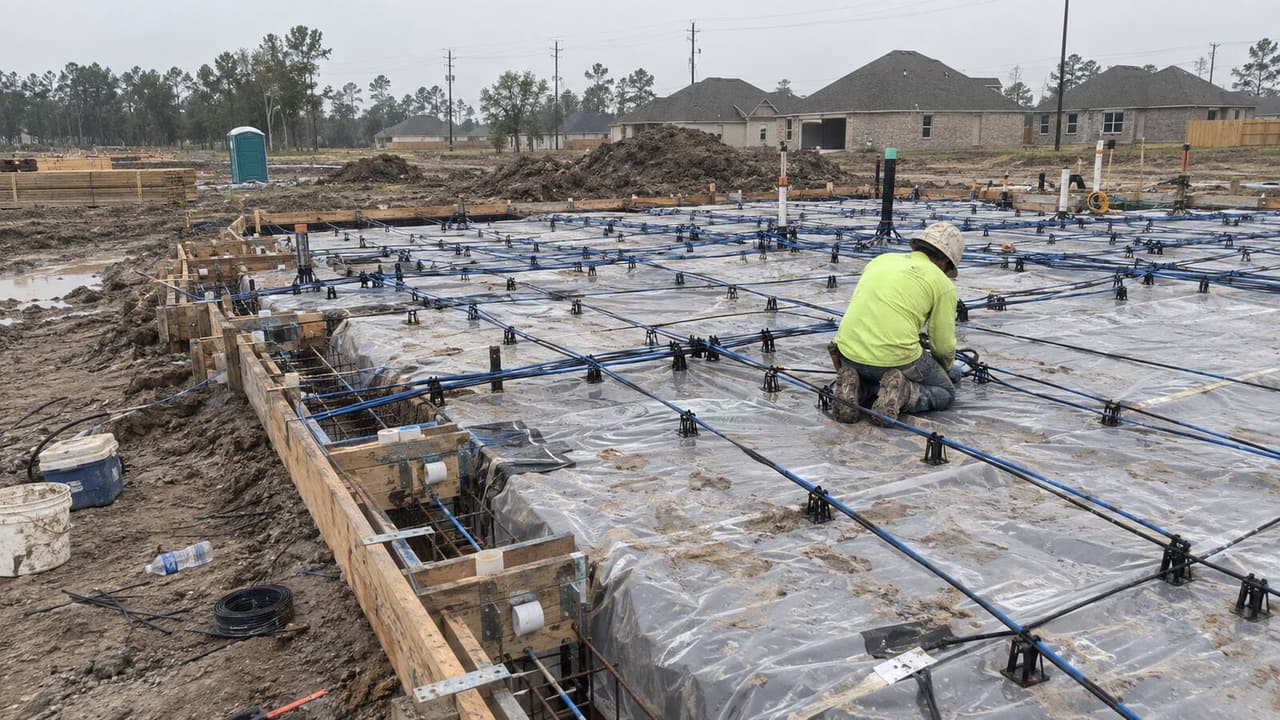
Monolithic and stiffened slabs with a waffle grid of grade beams, poured to a sealed plan for custom homes, additions and garages on Houston clay.
Commercial & Residential Concrete
Engineered concrete foundations for homes, shops and commercial buildings across Greater Houston. Slabs, drilled piers and grade beams, formed and poured by our own crews and built for expansive clay.
Service Overview
A foundation is only as steady as the ground under it, and much of Houston sits on expansive clay that swells and shrinks with every wet and dry spell. Poured on the wrong design, a new slab or pier system can crack, tilt or pull away from that soil within a few years. A concrete foundation engineered for this ground fixes that from the start. Jimenes Construction is a self-performing concrete foundation contractor in Houston, TX, with 23 years on this clay. Our own crew forms, sets steel, drills piers and pours for builders, developers, architects and homeowners across Greater Houston. No brokered crews and no hand-offs. We pour new foundations, so if yours has already moved, our foundation repair page is the right place to start.
A foundation here is usually one of three things. A concrete slab on grade is one reinforced piece of concrete stiffened by grade beams. A post-tension slab adds steel tendons that get pulled tight after the pour. A pier and beam system carries the house on drilled piers with a crawl space below. We pour all three, plus structural slabs on void forms and heavy commercial pads, for houses, garages, shops and buildings.
Much of the clay under Houston, especially south of Interstate 10, is expansive. It can pull support from under a foundation or push up on it with real force. Soil borings across town show plasticity index numbers in the 40s, 50s and higher, and the code calls soil expansive at 15. On that ground the code sends the foundation to an engineered design under IBC Section 1808.6. Houston's foundation engineers put the active zone at about 8 to 20 feet, and deep piers have to reach below it. The soil report picks the foundation. We price it line by line, so the difference between a stiffened slab and a pier and beam is visible on paper.
Coverage
Each of these is its own trade. We crew, form and pour all six in house.
Monolithic and stiffened slabs with a waffle grid of grade beams, poured to a sealed plan for custom homes, additions and garages on Houston clay.
Drilled piers carried below the active zone, with grade beams and a crawl space. Often the required answer on Harris County 100-year floodplain lots, where fill is banned.
Half-inch 270 ksi tendons designed to PTI DC10.5 and stressed on schedule, for commercial pads and large homes on high-plasticity clay.
Suspended structural slabs on 4 to 8 inch carton void forms and drilled piers, so the highest-PI lots move under the house instead of with it.
Continuous grade beams, stem walls and cast-in-place foundation walls with flood vents where Chapter 19 or the county requires an elevated floor.
Building pads, machine foundations and equipment supports for warehouse, Ship Channel and Grand Parkway industrial work, with anchor bolts set to the steel drawings.
Our Process
Five steps, the same on a house foundation and on a forty-thousand square foot commercial pad. Call (832) 576-3278 to start at step one.
We walk the lot and check truck and drill-rig access. Then we read the geotech report, PVR and active zone depth before we price the foundation type.
A line-item quote tied to the sealed plan: beam depth and spacing, pier count and depth, psi, steel or tendon spec, select fill and vapor retarder.
Permit pulled with Houston or your county, finished floor set to the 12-inch manhole rule or Chapter 19, beams trenched, piers drilled, forms braced.
Rebar or tendons chaired over a 10 mil vapor retarder, termite pre-treatment done, then the pre-pour inspection with the legal form survey on site.
One continuous pour, vibrated and finished. Cure applied, tendons stressed at strength, control joints sawn, engineer letters filed at closeout.
Timeline
Real ranges from our own job records, from mobilization to engineer sign-off.
| Project Type | Typical Size | Duration |
|---|---|---|
| Garage, shop or addition foundation | 400 - 1,200 sq ft | 1 - 2 Weeks |
| Residential slab-on-grade foundation | 2,000 - 3,500 sq ft | 2 - 3 Weeks |
| Pier & beam foundation | 2,000 - 4,000 sq ft | 3 - 5 Weeks |
| Post-tension commercial foundation | 10,000 - 30,000 sq ft | 4 - 8 Weeks |
| Structural slab on piers and void forms | 3,000 - 8,000 sq ft | 4 - 7 Weeks |
Engineering & Compliance
Houston clay moves with the weather. Beam depth, pier depth, steel and mix all come off what that soil does on your lot.
Why Jimenes
Foundations fail at the hand-offs: a drilling sub, a steel sub, a pump crew. Our own crew drills, forms, sets steel and pours, so nothing is lost between trades.
Most foundation trouble here starts in the clay. We read the PVR and active zone before we quote, then build the exact system the sealed plan calls for, down to beam depth and pier count.
Beam depth, pier bottoms, steel spacing and floor elevation get checked by the inspector and the engineer first. Anything off gets corrected while the forms are still open and the steel is still loose.
Beams, piers, steel, select fill and access each get their own line. You can see what every part of the system costs. Change orders are signed before the work starts.
Credentials
Texas does not license concrete contractors, so we send the insurance certificate and the engineer's letters with every proposal. Here is what a foundation contractor in Houston can actually show you.
Where We Work
Headquartered in Houston and pouring concrete foundations across the Greater Houston area, from inside the 610 Loop out past the 180-mile Grand Parkway. If you searched for a concrete foundation contractor near me and landed here, this is the radius we cover. We can be on site the same week.
Good Questions
Still have questions about your lot? Call and talk to the superintendent who will drill, form and pour your foundation.
Talk to a BuilderThe soil report, the flood elevation and the budget decide it, in that order. A slab on grade with grade beams costs the least to build. Post-tension suits high-plasticity clay, and those foundations are designed to PTI DC10.5. A pier and beam, or a structural slab on void forms, carries the house on soil that does not move with the weather. Houston's engineers put that active zone at about 8 to 20 feet, so the piers reach below it. Then the flood rules weigh in. In the Harris County 100-year floodplain you cannot raise the pad with fill. The house goes on piers or vented foundation walls, and a licensed engineer has to design it. Inside city limits, Chapter 19 puts a new building in the 100- or 500-year floodplain two feet above the 500-year flood elevation. Read more on our pier and beam, post-tension slab and concrete slab pages. Send us the soil report and the flood elevation and we will tell you which one your lot wants.
A slab is cheaper to build and simpler to live with. A pier and beam costs more up front, gives you access under the floor for plumbing, and suits a flood-prone lot better. Houston's Foundation Performance Association lists the systems in order of rising risk and falling cost, and the engineer picks from that list for your lot. Neither one wears out on its own. A well-drained slab lasts the life of the house. Trees in or near the footprint cause most foundation repairs in this area, followed by plumbing leaks and uneven moisture around the edges. The piers under a pier and beam are drilled two ways here, belled or straight shaft, and the straight shafts usually go deeper. See drilled piers and foundation drilling for how we set them.
There is no flat rate, and a 2,000 square foot house or a 20x20 garage can price two different ways on two different lots. Eight things move the concrete foundation cost. The first four are foundation type, square footage, beam depth and spacing, and pier count and depth. The other four are rebar or tendons, the select fill the soil report calls for, the floodplain elevation, and truck or drill-rig access. We do not publish a concrete foundation price per square foot, because a number given before the soil report is a guess. Ask for the free written estimate instead. Every one of those eight items gets its own line, priced for your lot and your sealed plan. For a garage, shop or addition, the slab-specific cost questions are answered on our concrete slabs page.
Thickness is the least of it in Houston. A stiffened slab gets its strength from a waffle grid of grade beams running under the surface. The slab itself is usually 4 to 6 inches on a grade-supported foundation and 4 to 8 inches on a structural slab over piers. On a grade-supported slab the beams only have to bite six inches into competent soil or compacted fill. Beam depth and spacing come off the sealed plan. For reinforcement, a reinforced concrete foundation here uses Grade 60 rebar in a single or double mat. Post-tension tendons are half-inch, seven-wire strands rated at 270 ksi, pulled with a hydraulic jack and locked with wedge anchors. Our structural mixes run 3,000 to 4,500 psi. The engineer picks the system and seals the plan, which matters if you are worried about being upsold.
Yes to the permit. Inside city limits it comes from the City of Houston. Outside city limits the permit comes from the Harris County Engineering Department on Fannin, and Fort Bend, Montgomery, Brazoria and Galveston counties all run their own offices. Houston plan review wants the concrete strength, beam sizes and bar layout on the foundation sheet before it issues the permit. The building official can require a soil test on any lot where expansive soil is likely, and expansive soil sends the design to a Texas PE under IBC 1808.6. A floodplain lot in the county needs a PE no matter what. Houston also wants a legal form survey in the inspector's hand at the first structural inspection. On commercial jobs Houston issues a Foundation Only Permit, so the foundation can start while the building is still in plan review. East of Highway 146 in Harris County, and in Galveston, Brazoria and Chambers counties, the TDI windstorm inspector checks the steel and anchor bolts before we pour. Texas does not license concrete contractors, so ask for the insurance certificate and the engineer's letters instead. We pull the permit and book every inspection.
Hairline cracks are normal. Concrete shrinks as it cures, so we saw control joints to put those cracks where we choose. A structural crack looks different. It is wide, one side sits higher than the other, doors stick and the floor goes out of level. Stair-step cracks in brick veneer mean one part of the foundation moved and another did not. Houston has a few drivers of its own. The clay swells and shrinks with the weather, and this city averages just under 52 inches of rain a year. Trees cause most foundation repairs here, then plumbing leaks. University of Houston researchers mapped more than 300 surface faults in Harris County, and parts of the region sank more than 9 feet in about forty years from groundwater pumping. If a foundation has already moved, see foundation repair. For chipped or spalled surfaces, see concrete repair and restoration. Call (832) 576-3278 and we will look at it.
Keep Reading
A foundation rarely travels alone. These are the concrete services that most often run with it.
Drilled piers and grade beams for floodplain lots and high-PI clay where a slab is not the right answer.
Learn MoreTendon-reinforced foundations for commercial pads and large homes on expansive Houston clay.
Learn MoreBelled and straight-shaft piers drilled below the active zone to carry the foundation on stable soil.
Learn MoreUnderpinning, leveling and crack repair for a Houston foundation that has already moved.
Learn MoreBuilt On Integrity. Poured To Plan.
Free estimates, line-item pricing, and our own crews from the first pier to the last trowel.



 Permitted & Inspected City of Houston and Harris County
 General Liability $2M per occurrence
 Workers’ Comp Full crew coverage
 Warranty 10-yr structural, 1-yr workmanship



 OR CALL (832) 576-3278